

Address
1380 Meadowlark, Pleasanton, TX
Price
$ 315,000
Property Attributes
- MLS#2018509
- TypeSingle Family
- Listing Status Active
- CountyATASCOSA
- CityPleasanton
- Area2900
- NeighborhoodEl Chaparral
- Zip78064
- StyleOne Story
- Year Built2005
- Taxes$ 5218
- Price$ 315,000
- Bedrooms3
- Full Bathrooms2
- Half Bathrooms0
- Sqr Footage1730
- Lot Size0.842 Acres
Data Source:
LERA MLS
Property Description
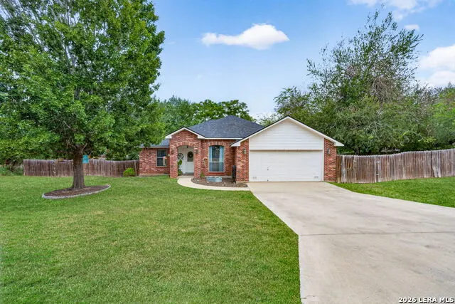
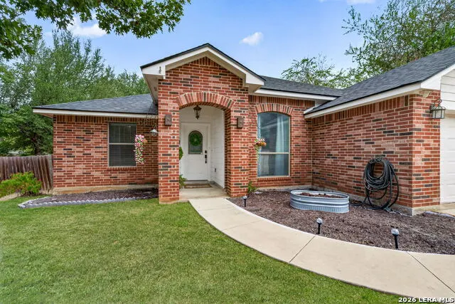
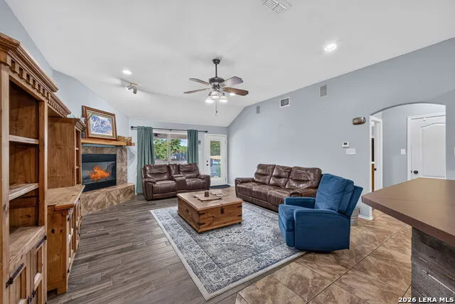
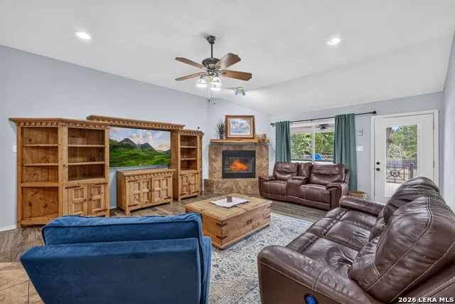
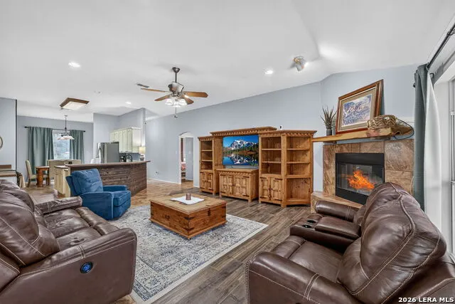
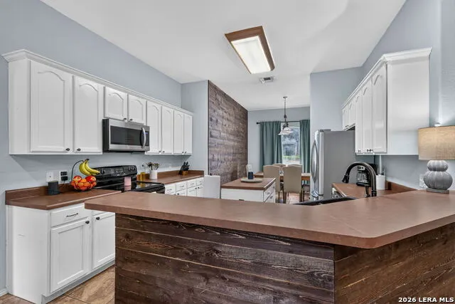
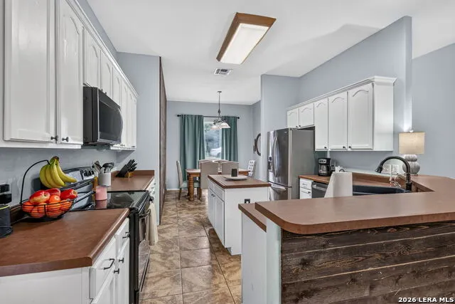
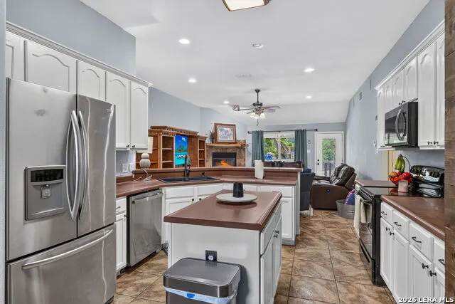
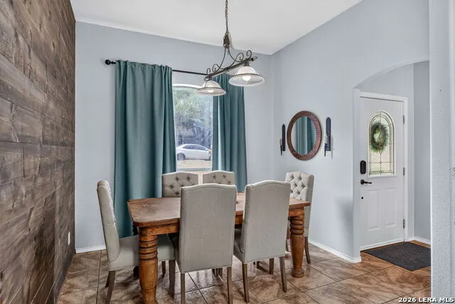
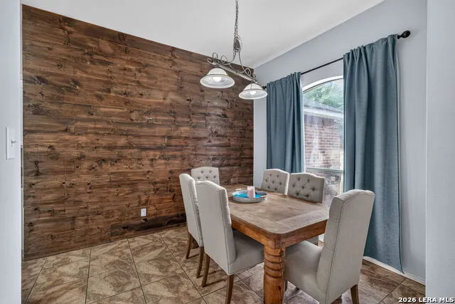
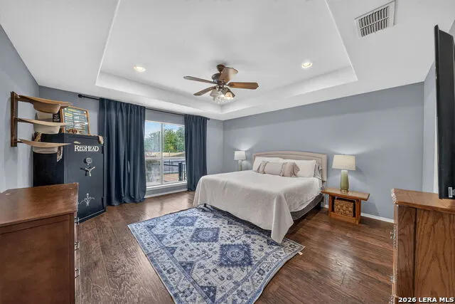
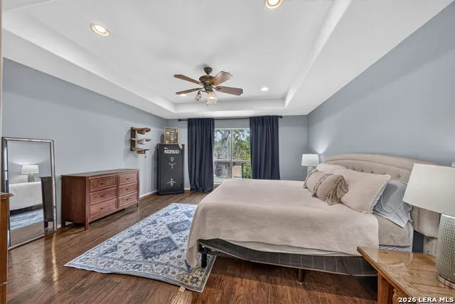
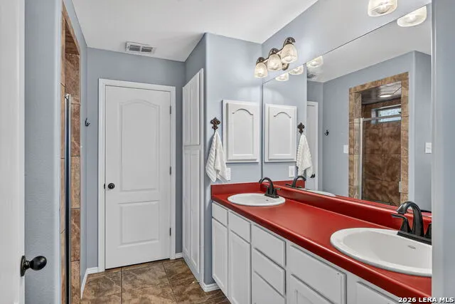
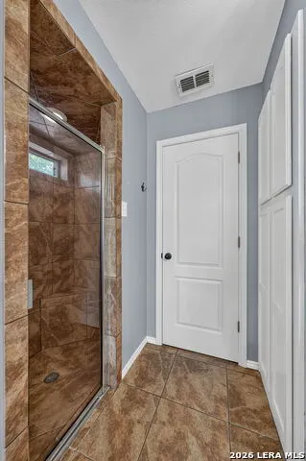
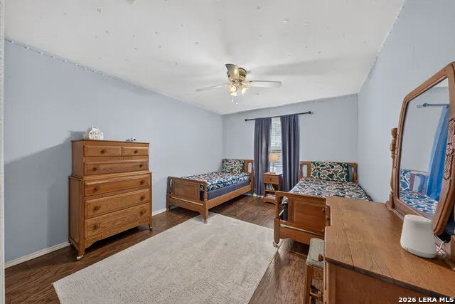
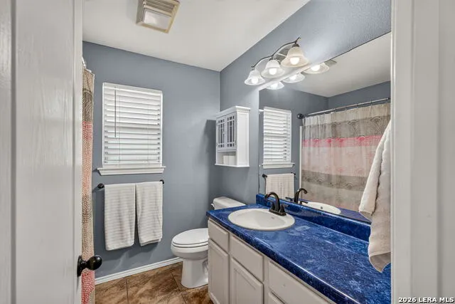
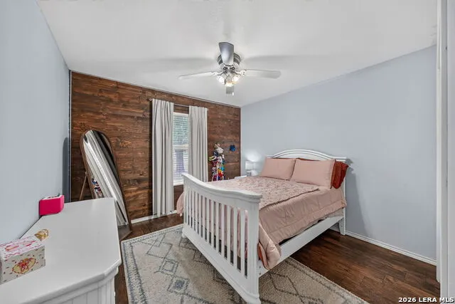
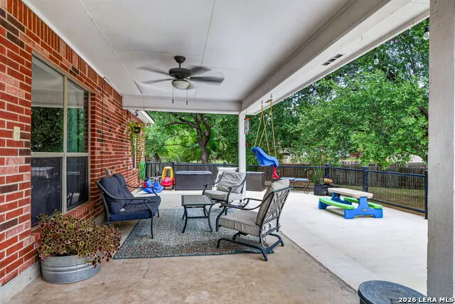
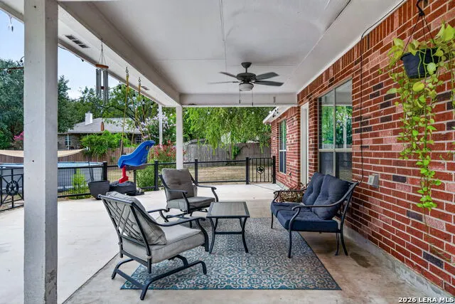
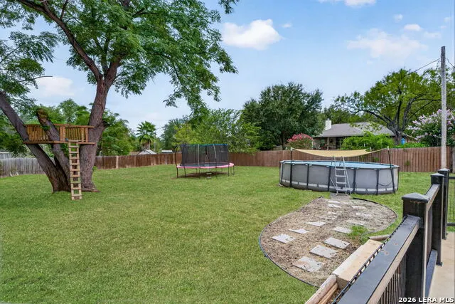
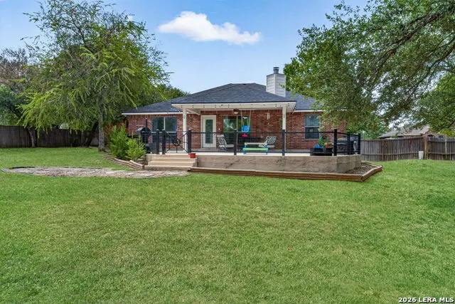
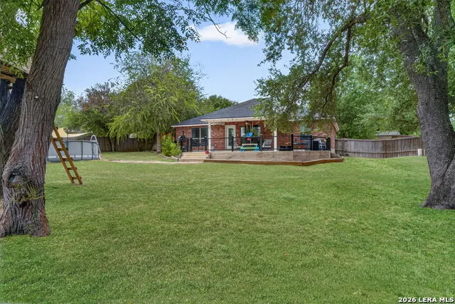
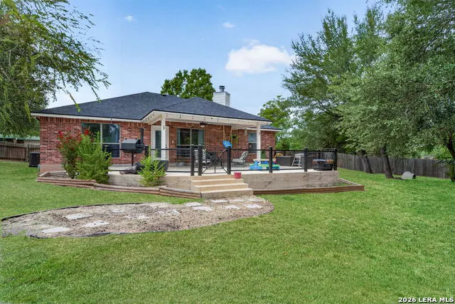
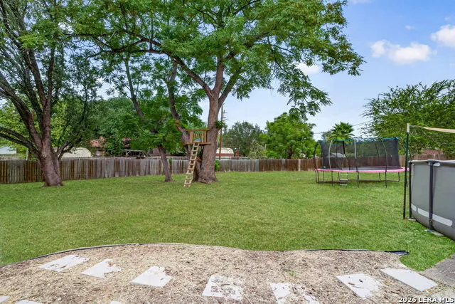
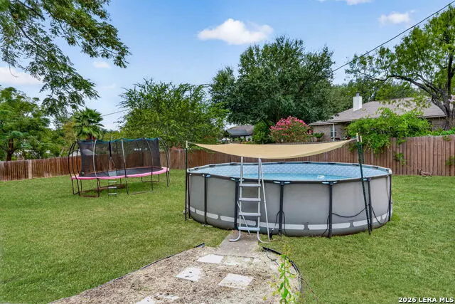
Beautiful 3 bed 2 bath all brick home sitting on .84 acres. This home boasts an oversized fully fenced yard, numerous mature trees, recently replaced roof, extended and slabbed patio with an above ground pool. Stepping inside you'll find solid flooring and no carpet anywhere. There is a wood burning fireplace, high ceilings, custom accent walls, ample cabinets throughout, large breakfast bar and island. The primary has raised ceiling, double vanity, large full tile shower and huge walk-in closet. This property offers so much more that you'll have to come see for yourself how this house can become your home.
| Elementary School | Middle School | High School |
|---|---|---|
| Pleasanton Elementary School | Pleasanton Middle School | Pleasanton High School |
| Price History | |
|---|---|
| 9/22/2026 | Listed $315,000 |
General Features
| Living Area | 1730 |
|---|---|
| Construction | Pre-Owned |
| Heating | Central |
| Cooling | One Central |
| Bathrooms | 2 |
| Subdivision | EL CHAPARRAL |
| Builder | UNK |
| Class | Single Residential |
| Type | Single Family Detached |
| Style | One Story |
| Roof | Composition |
| HOA Mandatory | None |
| Status | New |
| Attached Garage | No |
| Neighborhood Amenities | None |
| Area | 2900 |
| Year Built | 2005 |
| High School | Pleasanton |
| School District | Pleasanton |
| Proposed Terms | Conventional,FHA,VA,Cash |
| Elementary School | Pleasanton |
| Middle School | Pleasanton |
| Legal Description | Pleasanton-El Chaparral Unit 5 Blk 1 Lot 13 |
| Potential Short Sale | No |
| Taxes | 5218 |
Interior Features
| Kitchen Length | 13 |
|---|---|
| Kitchen Width | 11 |
| Total Bedrooms | 3 |
| Full Baths | 2 |
| Interior Features | One Living Area,Separate Dining Room,Island Kitchen,Breakfast Bar,High Ceilings,Open Floor Plan,Laundry Room,Walk in Closets |
| Stories | 1 |
| Breakfast Room Length | 10 |
| Breakfast Room Width | 10 |
| Flooring | Ceramic Tile,Vinyl |
| Living Room Width | 18 |
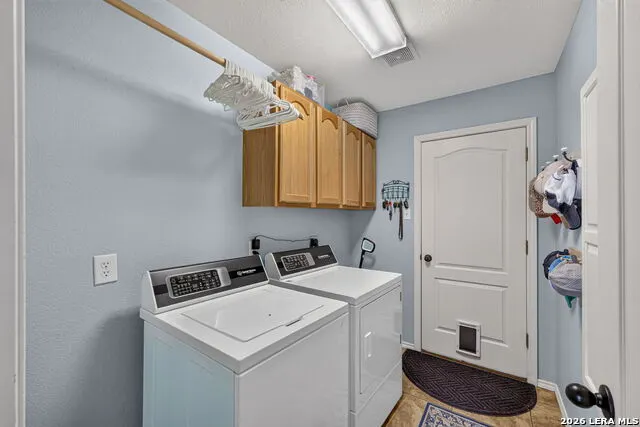
| Utility Room Length | 9 |
| Utility Room Width | 6 |
| Heating Fuel | Electric |
| # of Fireplaces | 1 |
| Bedroom2 Width | 11 |
| Bedroom3 Length | 11 |
| Bedroom3 Width | 13 |
| Entry Room Length | 14 |
| Entry Room Width | 5 |
| Living Room Length | 20 |
| WINDOW COVERINGS | Some Remain |
Exterior Features
| Exterior | Brick |
|---|---|
| Foundation | Slab |
| Pool (Y/N) | Yes |
| Exterior Features | Patio Slab,Covered Patio,Privacy Fence,Mature Trees |
| Pool | Above Ground Pool |
| Lot Size | 0.842 |
| Water/Sewer | City |
| Lot Description | Mature Trees (ext feat) |
| Inclusions | Washer Connection,Dryer Connection,Microwave Oven,Stove/Range,Disposal,Dishwasher |
| Lot Improvements | Street Paved,Curbs,Streetlights,Alley,Fire Hydrant w/in 500',City Street |
| Garage Parking | Two Car Garage |
Amenities
- Foreclosure
- Views
- Short Sale
- New Construction
- Adult 55+
- Lease To Own
- No HOA Fees
- Furnished
- Primary On Main
- Air Conditioning
- Seller Finance
- Green
- Fixer Upper
- Horse
- Golf
- Fireplace
- Deck
- Garage
- Basement
- Pool
Property vs Single Family Average in 78064
Price
Taxes
Year Built
In The Neighborhood
Lease to Own
San Antonio
$ 224,900
- Type
- Single Family
- Size
- 1,637 SqFt
- Rooms
- 4 Beds + 2 Baths
Coldwell Banker D'Ann Harper 210-483-7070
Pleasanton
$ 295,000
- Type
- Single Family
- Size
- 2,553 SqFt
- Rooms
- 4 Beds + 2 Baths
Shahan Real Estate 830-366-5511
 Information provided courtesy of LERA MLS. IDX information is provided exclusively for consumers' personal, non-commercial use and may not be used for any purpose other than to identify prospective properties consumers may be interested in purchasing. Information is believed to be accurate but not guaranteed. Provided courtesy of LERA MLS. Copyright 2026 LERA MLS, All Rights Reserved. Data last updated September 22, 2026 4:20 PM UTC
