
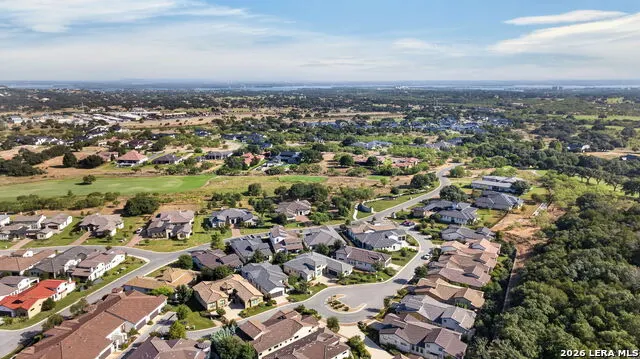
Views - Golf Course













Address
122 Rivalto Dr, Horseshoe Bay, TX
Price
$ 550,000
Property Attributes
- MLS#2018226
- TypeSingle Family
- Listing Status Active
- CountyLLANO
- CityHorseshoe Bay
- Area3100
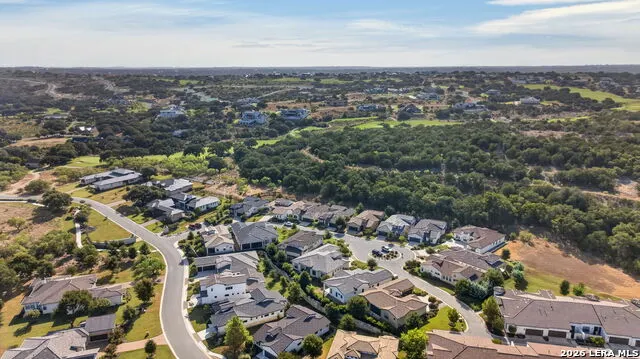
- NeighborhoodTuscan Village at Summit Rock
- Zip78657
- StyleOne Story
- Year Built2021
- Taxes$ 10301
- Price$ 550,000
- Bedrooms2
- Full Bathrooms2
- Half Bathrooms0
- Sqr Footage1814
- Lot Size0.07 Acres
Data Source:
LERA MLS
Property Description
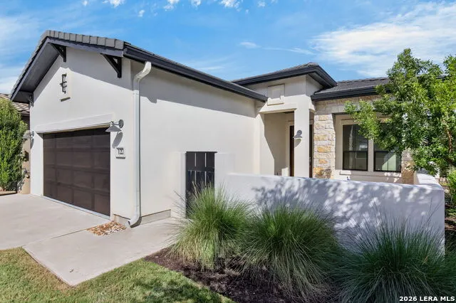
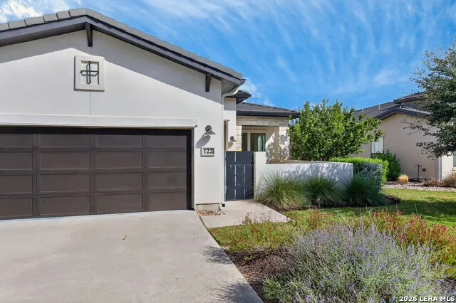
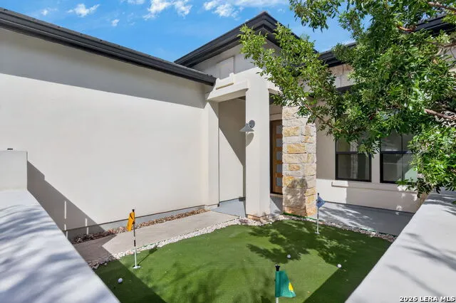
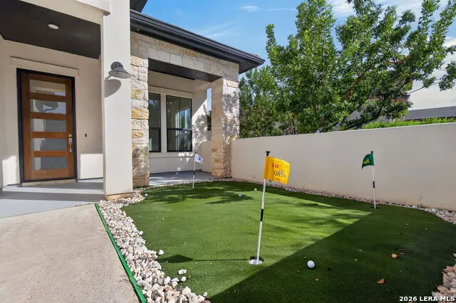
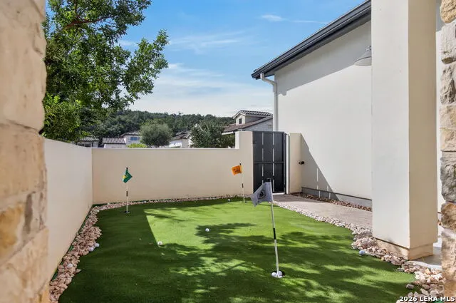
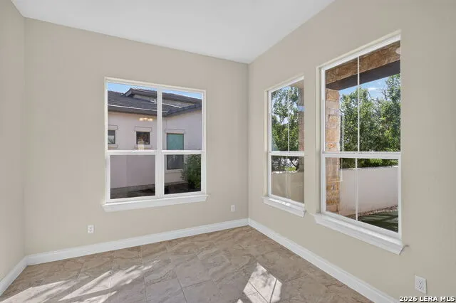
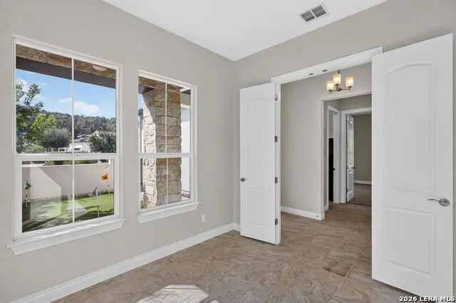
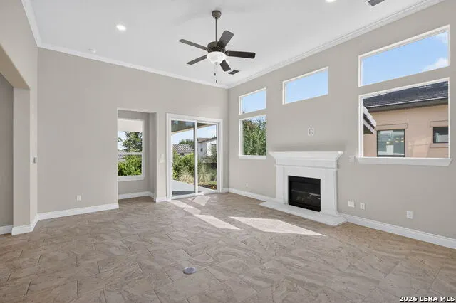
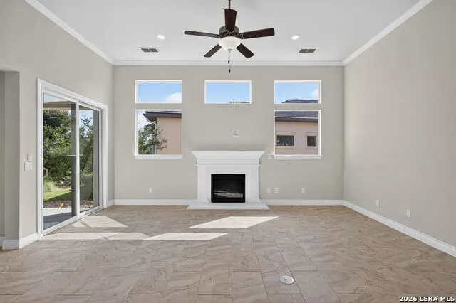
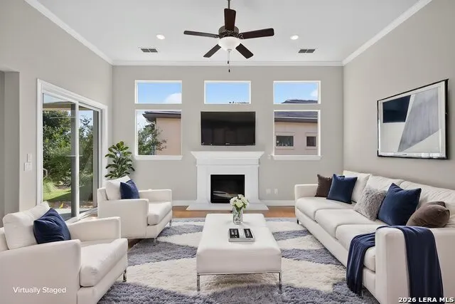
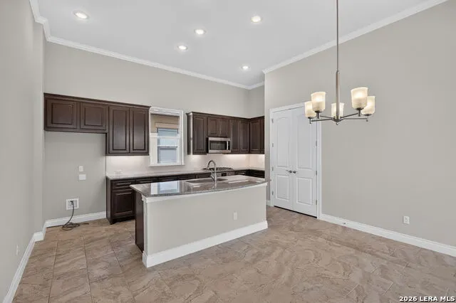
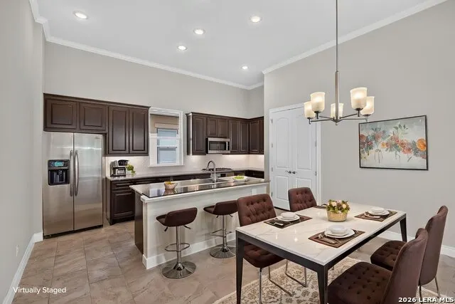
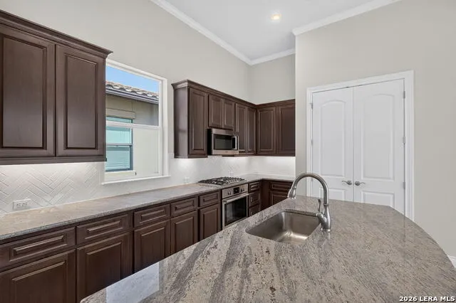
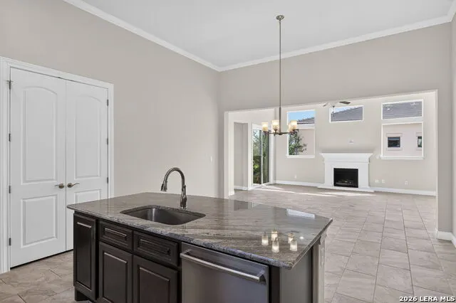
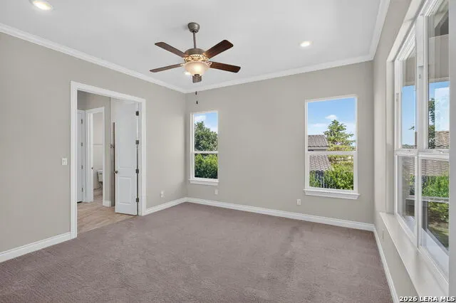
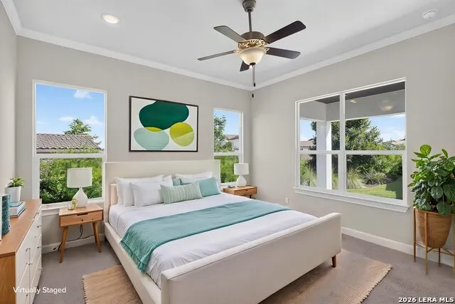
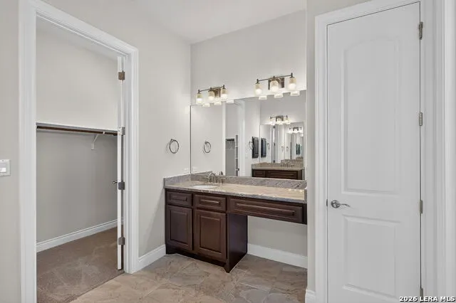
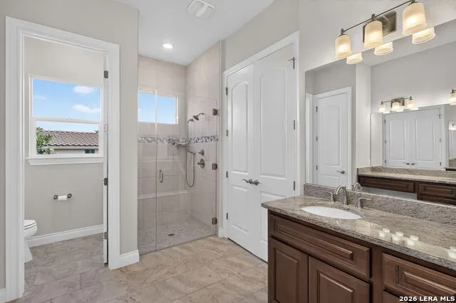
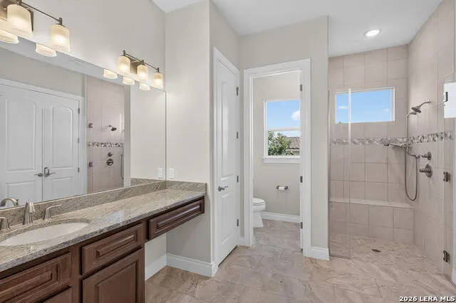
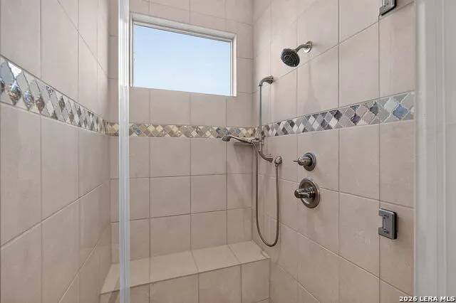
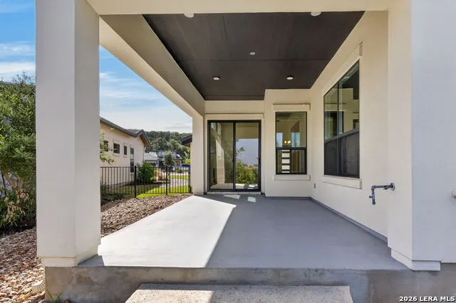
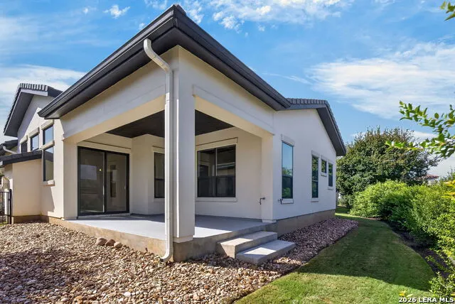
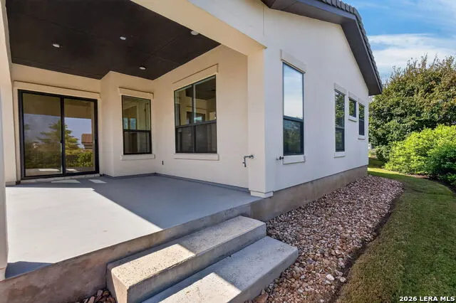
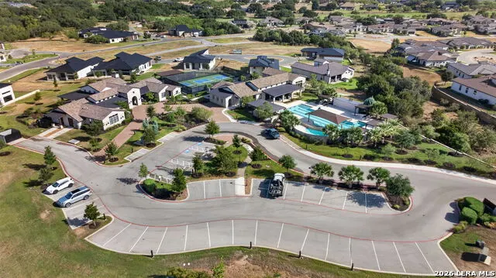
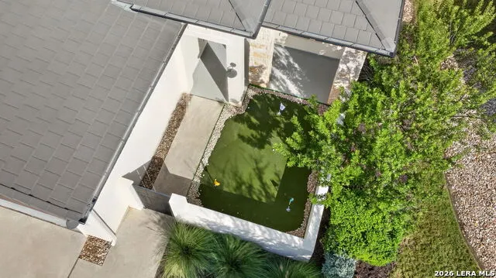
Experience refined Hill Country living in this rare single-story gem tucked inside the exclusive Tuscan Village of Summit Rock. Designed for both low-maintenance luxury and effortless hosting, the home welcomes you with a private, gated front courtyard featuring your own personal putting green. Inside, the open-concept layout centers around an entertainer's kitchen boasting an oversized island, flowing naturally into the main living areas and out to an expansive back patio positioned for sunset views. Accommodations include two bedrooms, two full bathrooms, and a dedicated study ideal for a home office or creative studio. Community amenities elevate everyday living with year-round resident events, a private clubhouse, a resort-style pool, and a fully equipped fitness center. This is a 55 plus community.
| Elementary School | Middle School | High School |
|---|---|---|
| Call District Elementary School | Call District Middle School | Call District High School |
| Price History | |
|---|---|
| 9/21/2026 | Listed $550,000 |
General Features
| Living Area | 1814 |
|---|---|
| Construction | Pre-Owned |
| Heating | Central |
| Cooling | One Central |
| Bathrooms | 2 |
| HOA Fee | 411 |
| Subdivision | Tuscan Village at Summit Rock |
| Builder | Legend Cu |
| Class | Single Residential |
| Type | Single Family Detached |
| Style | One Story |
| Roof | Tile |
| HOA Mandatory | Mandatory |
| Status | New |
| HOA Frequency | Monthly |
| Attached Garage | Yes |
| HOA Name | TUSCAN VILLAGE HORSESHOE BAY COMMUNITY |
| Neighborhood Amenities | Controlled Access,Pool,Tennis,Golf Course,Clubhouse |
| Multiple HOA | No |
| Area | 3100 |
| Year Built | 2021 |
| High School | Call District |
| School District | Llano I.S.D. |
| Proposed Terms | Conventional,Cash |
| Elementary School | Call District |
| Middle School | Call District |
| Legal Description | Tuscan Village Horseshoe Bay Condos Unit 12 |
| Potential Short Sale | No |
| Taxes | 10301 |
Interior Features
| Kitchen Length | 11 |
|---|---|
| Kitchen Width | 15 |
| Total Bedrooms | 2 |
| Full Baths | 2 |
| Interior Features | One Living Area,Liv/Din Combo,Island Kitchen,Study/Library,Utility Room Inside,1st Floor Lvl/No Steps,High Ceilings,Walk in Closets |
| Stories | 1 |
| Dining Room Length | 9 |
| Dining Room Width | 15 |
| Flooring | Carpeting,Stone |
| Living Room Width | 19 |
| Utility Room Length | 8 |
| Utility Room Width | 7 |
| Heating Fuel | Propane Owned |
| # of Fireplaces | 1 |
| Bedroom2 Width | 12 |
| Living Room Length | 16 |
| Study/Office Length | 11 |
| Study/Office Width | 11 |
| WINDOW COVERINGS | All Remain |
Exterior Features
| Exterior | Stucco |
|---|---|
| Foundation | Slab |
| Pool (Y/N) | No |
| Exterior Features | Patio Slab,Covered Patio,Privacy Fence,Sprinkler System |
| Pool | None |
| Lot Size | 0.07 |
| Water/Sewer | City |
| Lot Description | Cul-de-Sac/Dead End |
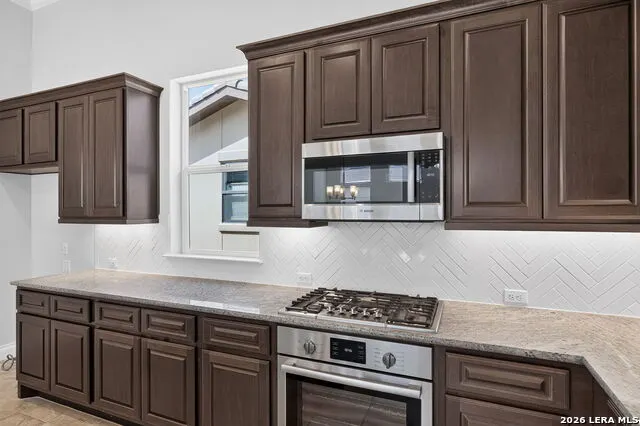
| Inclusions | Ceiling Fans,Washer,Dryer,Cook Top,Built-In Oven,Microwave Oven,Gas Cooking,Disposal,Dishwasher,Smoke Alarm,Gas Water Heater,Solid Counter Tops,City Garbage service |
| Garage Parking | Two Car Garage,Attached |
Amenities
- Foreclosure
- Views
- Short Sale
- New Construction
- Adult 55+
- Lease To Own
- No HOA Fees
- Furnished
- Primary On Main
- Air Conditioning
- Seller Finance
- Green
- Fixer Upper
- Horse
- Golf
- Fireplace
- Deck
- Garage
- Basement
- Pool
Property vs Single Family Average in 78657
Price
Taxes
Year Built
 Information provided courtesy of LERA MLS. IDX information is provided exclusively for consumers' personal, non-commercial use and may not be used for any purpose other than to identify prospective properties consumers may be interested in purchasing. Information is believed to be accurate but not guaranteed. Provided courtesy of LERA MLS. Copyright 2026 LERA MLS, All Rights Reserved. Data last updated September 21, 2026 4:03 PM UTC
