
Eco Friendly















Address
3075 Talley Rd, San Antonio, TX
Price
$ 2,700,000
Property Attributes
- MLS#2018082
- TypeSingle Family
- Listing Status Active
- CountyBEXAR
- CitySan Antonio
- Area0104
- NeighborhoodNorthwest Rural-Remains Ns-Mv
- Zip78253
- StyleOne Story
- Year Built2005
- Taxes$ 37657
- Price$ 2,700,000
- Bedrooms4
- Full Bathrooms2
- Half Bathrooms1
- Sqr Footage6895
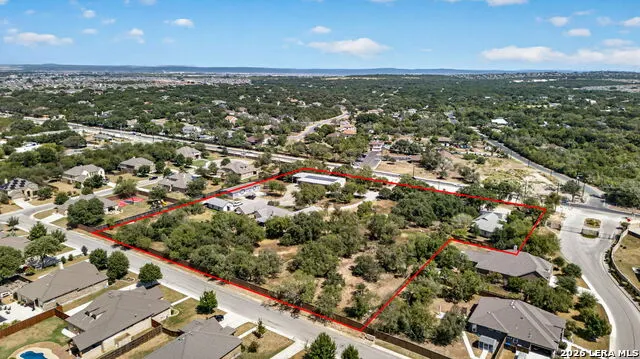
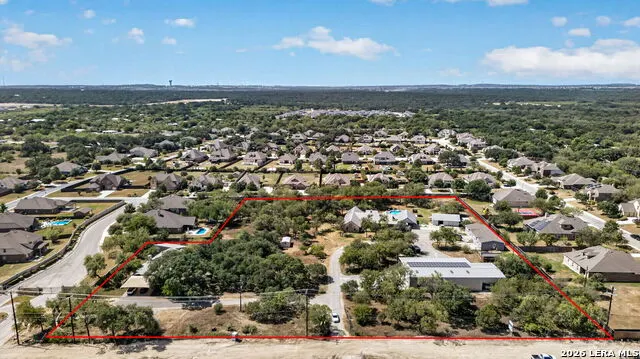
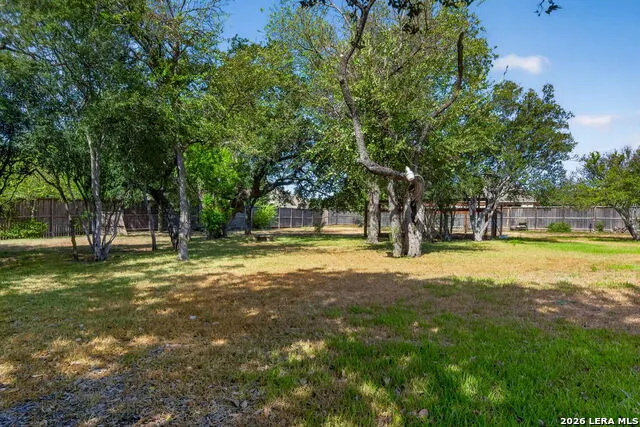
- Lot Size5.676 Acres
Data Source:
LERA MLS
Property Description
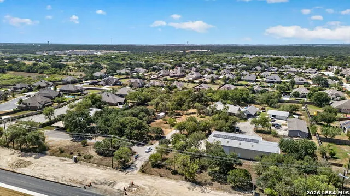
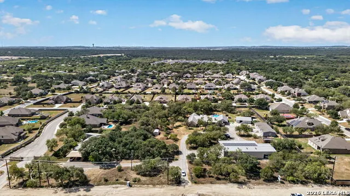
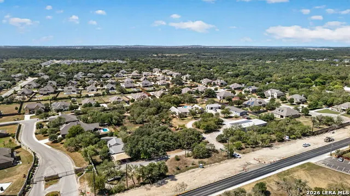
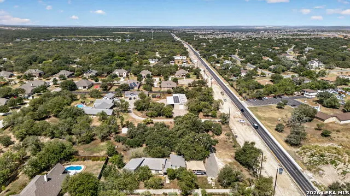
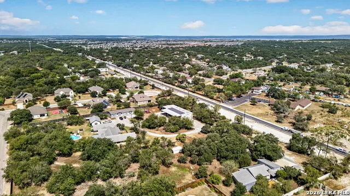
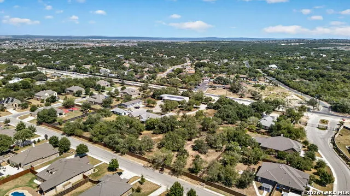
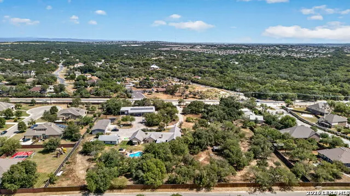
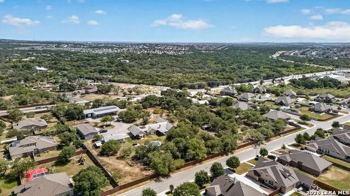
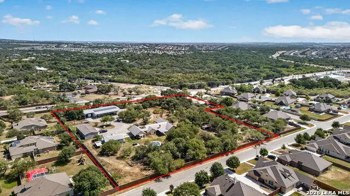
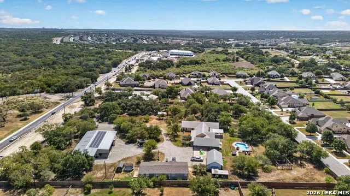
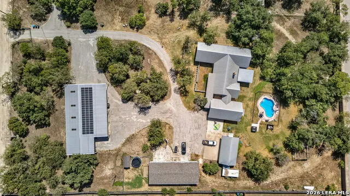
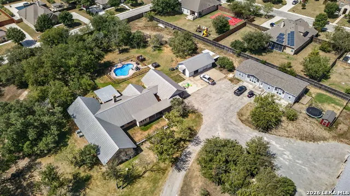
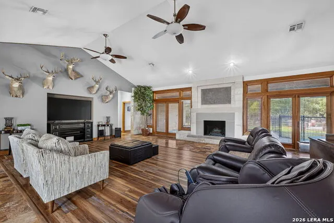
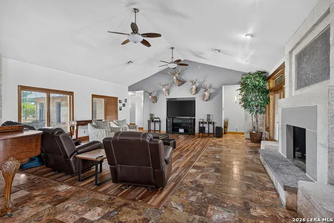
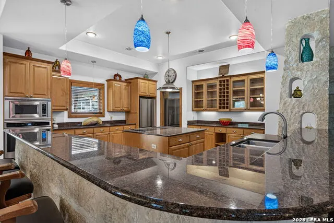
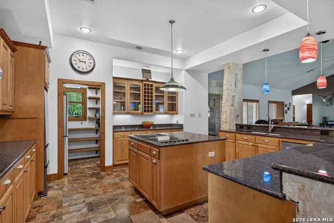
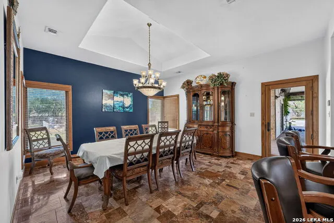
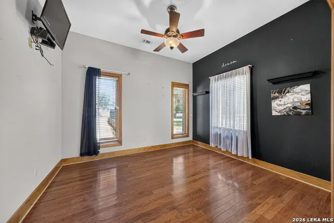
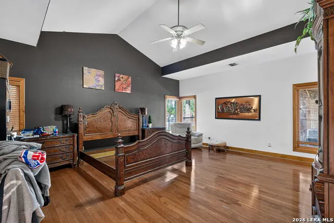
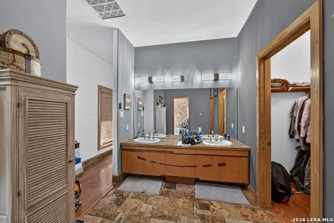
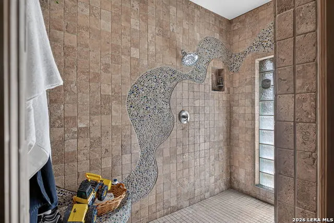
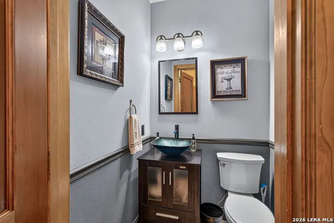
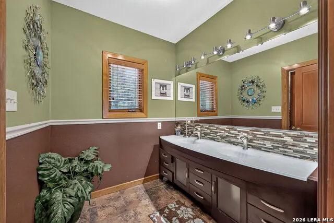
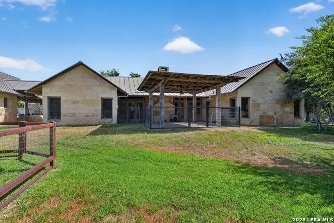
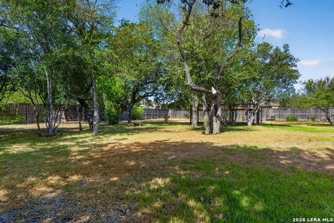
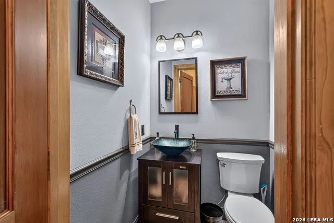
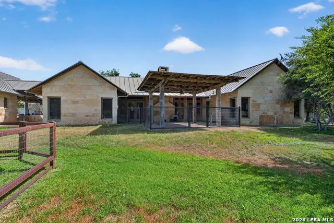
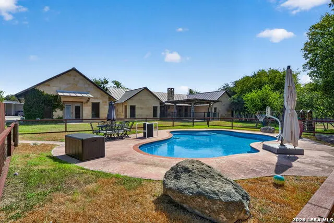
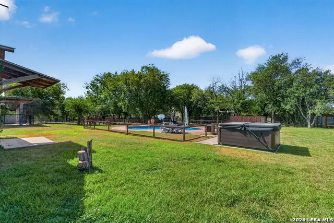
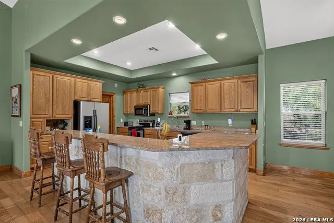
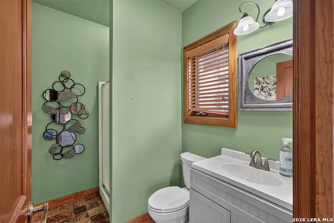
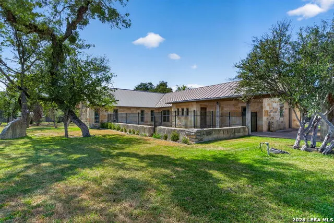
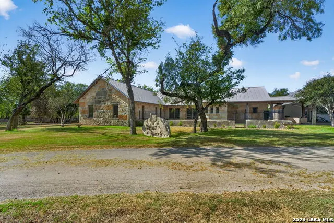
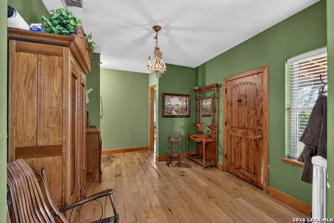
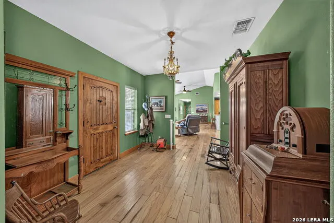
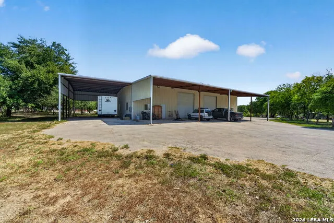
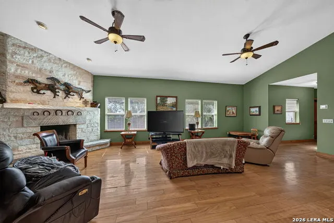
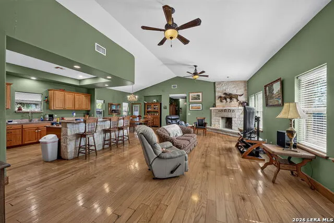
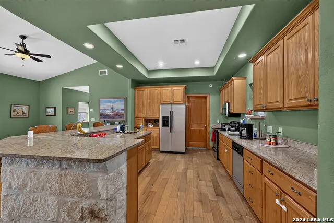
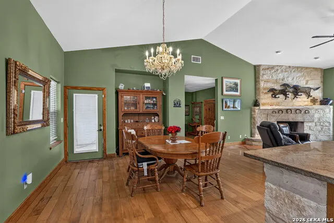
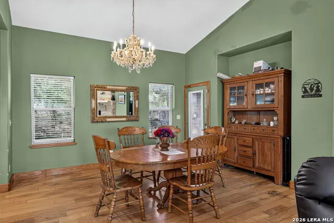
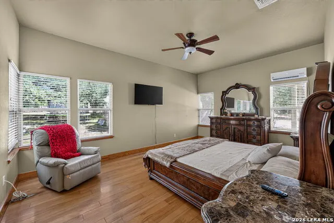
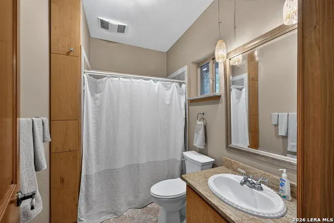
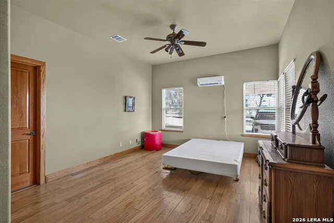
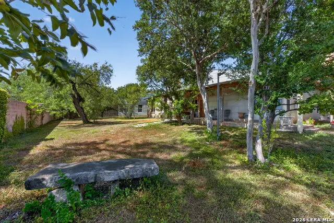
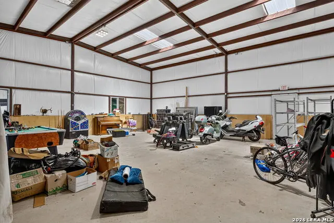
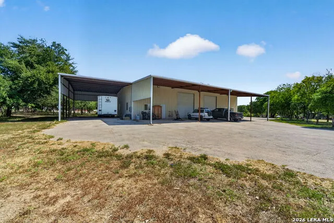
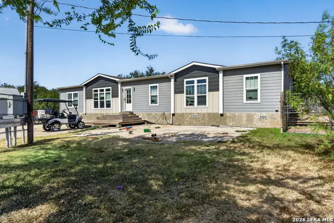
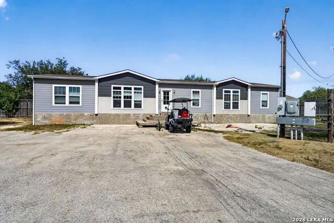
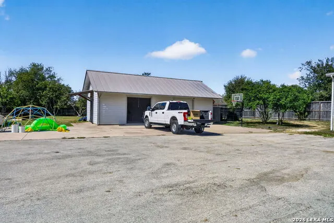
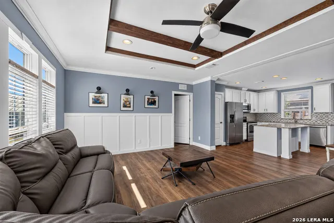
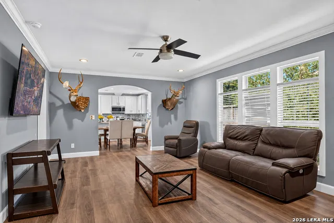
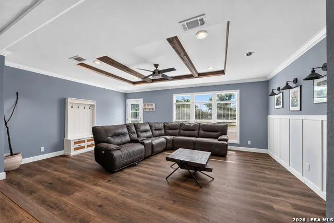
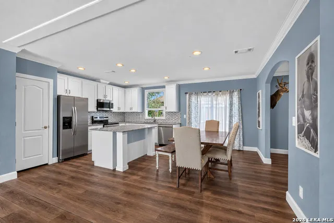
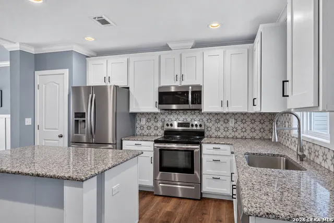
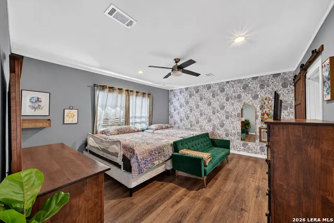
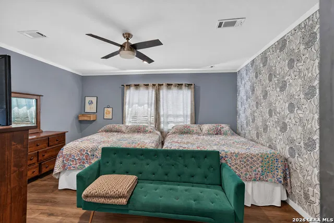
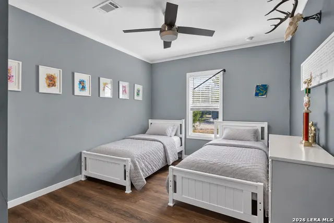
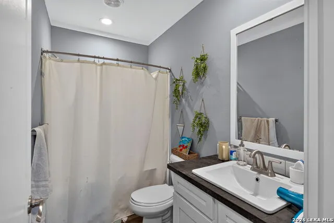
RARE THREE-RESIDENCE ESTATE | 5.6 ACRES | UNRESTRICTED | UNZONED | OUTSIDE CITY LIMITS. Discover exceptional space, privacy, and residential flexibility at 3075 #2 Talley Road in San Antonio. Situated on approximately 5.6 unrestricted acres outside the city limits, this unique residential estate features three separate residences, two entrances directly from Talley Road, an in-ground swimming pool, extensive workshop and garage space, and impressive existing infrastructure. The approximately 4,026-square-foot main residence offers four bedrooms, two-and-a-half bathrooms, generous living areas, and an in-ground pool-creating an inviting setting for everyday living, entertaining, and relaxing. The second residence/guest house provides approximately 2,869 square feet with three bedrooms and two bathrooms, offering substantial private living space for extended family or guests. The third residence is an approximately 2,000-square-foot double-wide manufactured home featuring four bedrooms and two bathrooms. The property's established infrastructure sets it apart from typical residential acreage offerings and includes a 780-foot-deep Edwards water well, two SAWS water meters, three septic systems, a 3,200-square-foot workshop with solar panels, an additional detached garage, carport parking, and two separate Talley Road entrances. With three established residences, unrestricted and unzoned land, multiple utility systems, substantial improvements, and plenty of room to spread out, this one-of-a-kind property offers exceptional possibilities for multi-generational living, extended family, guests, hobbies, recreation, storage, or creating a private residential retreat. Properties offering this combination of acreage, residences, infrastructure, and flexibility are increasingly difficult to find.
| Elementary School | Middle School | High School |
|---|---|---|
| Cole Elementary School | Bernal Middle School | Harlan HS |
| Price History | |
|---|---|
| 9/21/2026 | Listed $2,700,000 |
General Features
| Living Area | 6895 |
|---|---|
| Construction | Pre-Owned |
| Heating | Central |
| Cooling | One Central |
| Half Baths | 1 |
| Bathrooms | 3 |
| Subdivision | NORTHWEST RURAL/REMAINS NS/MV |
| Builder | UNK |
| Class | Single Residential |
| Type | Single Family Detached |
| Green Features | Solar Panels |
| Style | One Story |
| Roof | Composition |
| HOA Mandatory | None |
| Status | Back on Market |
| Attached Garage | No |
| Neighborhood Amenities | None |
| Area | 0104 |
| Year Built | 2005 |
| High School | Harlan HS |
| School District | Northside |
| Proposed Terms | Conventional,FHA,Cash,Other |
| Elementary School | Cole |
| Middle School | Bernal |
| Legal Description | Cb 4389 P-1A (1.093),P-1C (4.583) Abs 234 Refer Mh 81800-00 |
| Taxes | 37657 |
Interior Features
| Kitchen Length | 17 |
|---|---|
| Kitchen Width | 16 |
| Total Bedrooms | 4 |
| Full Baths | 2 |
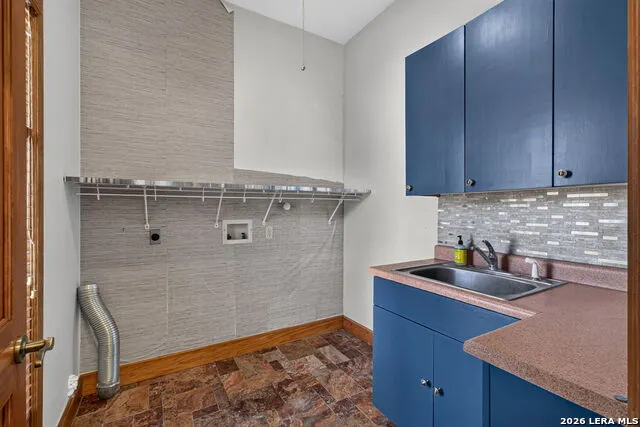
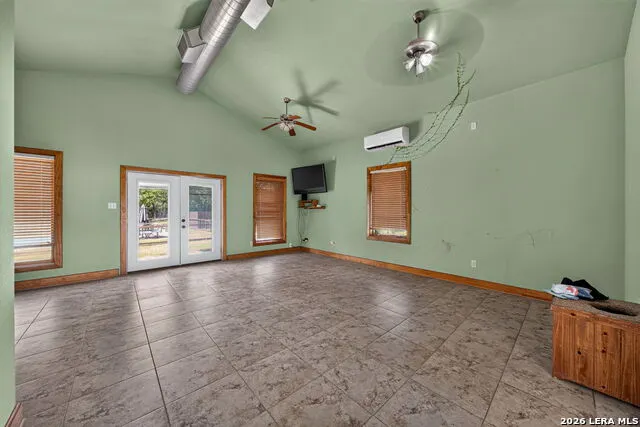
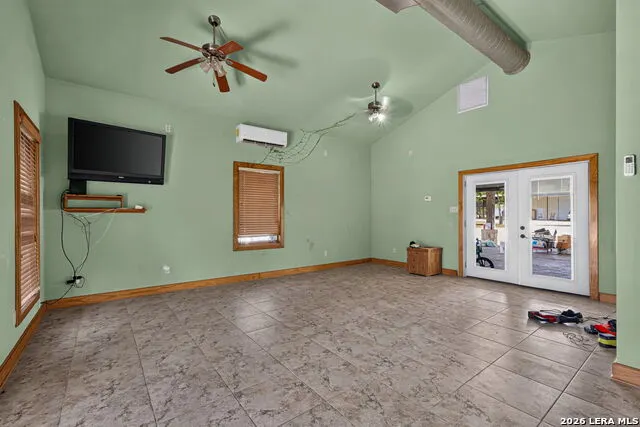
| Interior Features | One Living Area,Separate Dining Room,Island Kitchen,Shop,Utility Room Inside,Open Floor Plan,Laundry Room |
| Stories | 1 |
| Dining Room Length | 16 |
| Dining Room Width | 14 |
| Flooring | Ceramic Tile,Wood,Vinyl |
| Utility Room Length | 8 |
| Utility Room Width | 7 |
| Heating Fuel | Electric |
| # of Fireplaces | 1 |
| Bedroom2 Width | 10 |
| Bedroom3 Length | 13 |
| Bedroom3 Width | 11 |
| Bedroom4 Length | 13 |
| Bedroom4 Width | 11 |
| Entry Room Length | 10 |
| Entry Room Width | 7 |
| Family Room Length | 32 |
| WINDOW COVERINGS | Some Remain |
Exterior Features
| Exterior | Stone/Rock |
|---|---|
| Foundation | Slab |
| Pool (Y/N) | Yes |
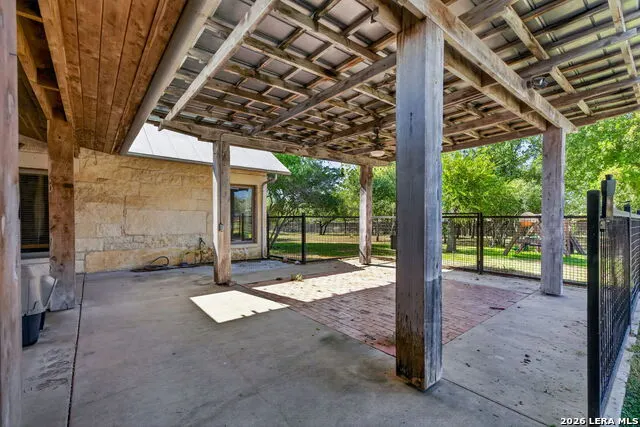
| Exterior Features | Patio Slab,Covered Patio,Privacy Fence,Mature Trees,Workshop |
| Pool | In Ground Pool,Fenced Pool |
| Lot Size | 5.676 |
| Water/Sewer | Septic |
| Inclusions | Ceiling Fans,Washer Connection,Dryer Connection,Stove/Range,Dishwasher |
| Garage Parking | Two Car Garage |
Amenities
- Foreclosure
- Views
- Short Sale
- New Construction
- Adult 55+
- Lease To Own
- No HOA Fees
- Furnished
- Primary On Main
- Air Conditioning
- Seller Finance
- Green
- Fixer Upper
- Horse
- Golf
- Fireplace
- Deck
- Garage
- Basement
- Pool
Property vs Single Family Average in 78253
Price
Taxes
Year Built
 Information provided courtesy of LERA MLS. IDX information is provided exclusively for consumers' personal, non-commercial use and may not be used for any purpose other than to identify prospective properties consumers may be interested in purchasing. Information is believed to be accurate but not guaranteed. Provided courtesy of LERA MLS. Copyright 2026 LERA MLS, All Rights Reserved. Data last updated September 21, 2026 4:03 PM UTC
