
Price Reduction - Eco Friendly




Address
12951 Mutton Crossing, Von Ormy, TX
Price
$ 212,200
Property Attributes
- MLS#2017587
- TypeSingle Family
- Listing Status Active
- CountyBEXAR
- CityVon Ormy
- Area2302
- NeighborhoodMedina Crossing Villas
- Zip78073
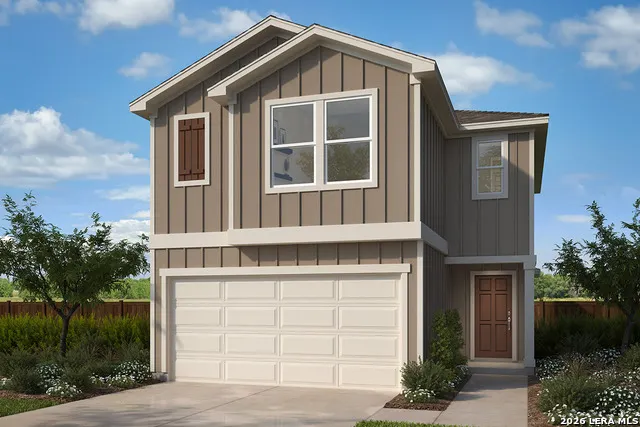
- StyleTwo Story
- Year Built2026
- Price$ 212,200
- Bedrooms3
- Full Bathrooms2
- Half Bathrooms1
- Sqr Footage1676
Data Source:
LERA MLS
Property Description
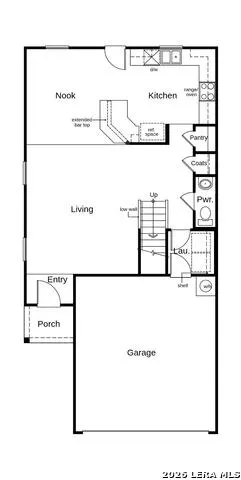
Welcome home to thoughtfully designed living with 9-ft. first-floor ceilings and stylish finishes throughout. The kitchen features Whirlpool stainless steel appliances, an extended breakfast bar, Woodmont Cody 42-in. upper cabinets, and a Moen faucet. The primary bath offers an extended cabinet with knee space, raised vanity, and 42-in. garden tub/shower with a Daltile tile surround. Enjoy Carrara-style entry doors, Kwikset Henley knob interior hardware, and Daltile ceramic tile flooring in the kitchen, nook, laundry room, living room, and powder bath. Vinyl plank flooring enhances both full baths. Additional features include 2-in. faux wood blinds, Shaw carpet in bedrooms and loft, plus an automatic sprinkler system and fully sodded yard.
| Elementary School | Middle School | High School |
|---|---|---|
| Spicewood Park Elementary School | Resnik Middle School | Southwest High School |
| Price History | |
|---|---|
| 9/18/2026 | Listed $217,200 |
| 9/21/2026 | 3$212,200 |
General Features
| Living Area | 1676 |
|---|---|
| Construction | New |
| Green Certification | Energy Star Certified |
| Heating | Central |
| Cooling | One Central |
| Half Baths | 1 |
| Bathrooms | 3 |
| HOA Fee | 565 |
| Subdivision | Medina Crossing Villas |
| Builder | KB Home |
| Class | Single Residential |
| Type | Single Family Detached |
| Style | Two Story |
| Roof | Composition |
| HOA Mandatory | Mandatory |
| Miscellaneous | Builder 10-Year Warranty |
| Status | Price Change |
| HOA Frequency | Annually |
| Attached Garage | No |
| HOA Name | MEDINA CROSSING VILLAS |
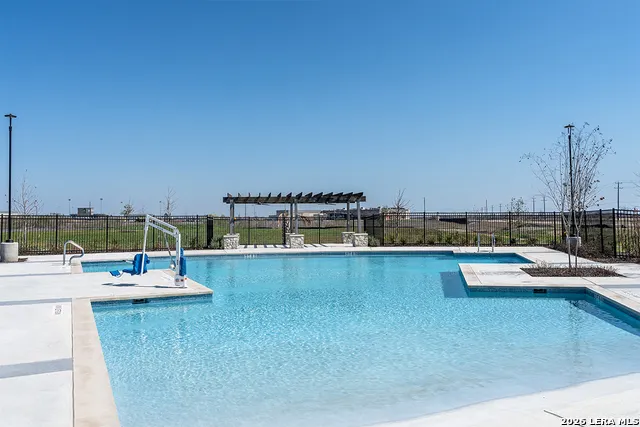
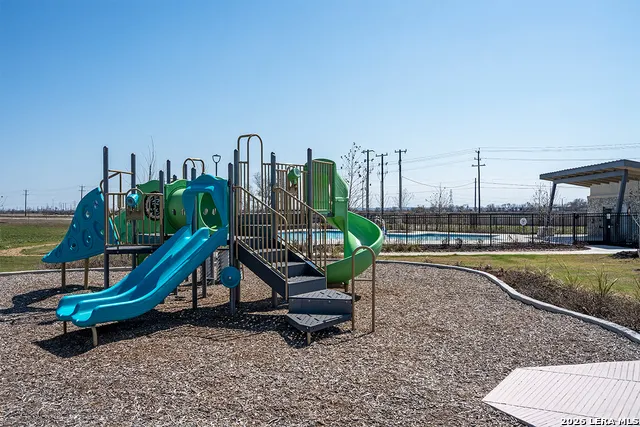
| Neighborhood Amenities | Pool,Park/Playground |
| Multiple HOA | No |
| Area | 2302 |
| Year Built | 2026 |
| High School | Southwest |
| School District | Southwest I.S.D. |
| Proposed Terms | Conventional,FHA,VA,TX Vet,Cash |
| Elementary School | Spicewood Park |
| Middle School | RESNIK |
| Legal Description | NA |
Interior Features
| Kitchen Length | 8 |
|---|---|
| Kitchen Width | 6 |
| Total Bedrooms | 3 |
| Full Baths | 2 |
| Stories | 2 |
| Flooring | Carpeting,Ceramic Tile,Other |
| Living Room Width | 13 |
| Heating Fuel | Electric |
| Bedroom2 Width | 10 |
| Bedroom3 Length | 10 |
| Bedroom3 Width | 10 |
| Living Room Length | 13 |
| WINDOW COVERINGS | None Remain |
Exterior Features
| Exterior | Cement Fiber |
|---|---|
| Foundation | Slab |
| Pool (Y/N) | No |
| Pool | None |
| Water/Sewer | Water System,Sewer System |
| Inclusions | Washer Connection,Dryer Connection |
| Garage Parking | One Car Garage |
Amenities
- Foreclosure
- Views
- Short Sale
- New Construction
- Adult 55+
- Lease To Own
- No HOA Fees
- Furnished
- Primary On Main
- Air Conditioning
- Seller Finance
- Green
- Fixer Upper
- Horse
- Golf
- Fireplace
- Deck
- Garage
- Basement
- Pool
Property vs Single Family Average in 78073
Price
Year Built
Visits
 Information provided courtesy of LERA MLS. IDX information is provided exclusively for consumers' personal, non-commercial use and may not be used for any purpose other than to identify prospective properties consumers may be interested in purchasing. Information is believed to be accurate but not guaranteed. Provided courtesy of LERA MLS. Copyright 2026 LERA MLS, All Rights Reserved. Data last updated September 21, 2026 4:03 PM UTC
