
Primary on Main











Address
9 Scarborough Sq, San Antonio, TX
Price
$ 725,000
Property Attributes
- MLS#2017421
- TypeSingle Family
- Listing Status Active
- CountyBEXAR
- CitySan Antonio
- Area1300
- NeighborhoodOakwell Farms
- Zip78218
- StyleTwo Story,Traditional
- Year Built1985
- Taxes$ 14319
- Price$ 725,000
- Bedrooms4
- Full Bathrooms2
- Half Bathrooms1
- Sqr Footage3844
- Lot Size0.457 Acres
Data Source:
LERA MLS
Property Description
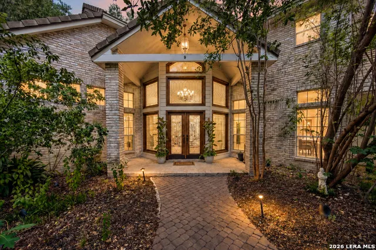
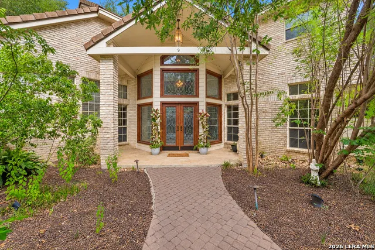
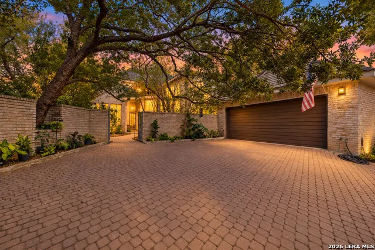
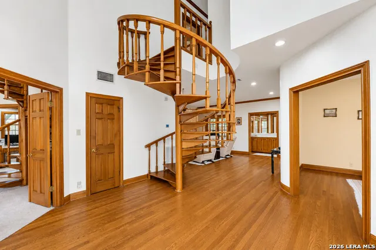
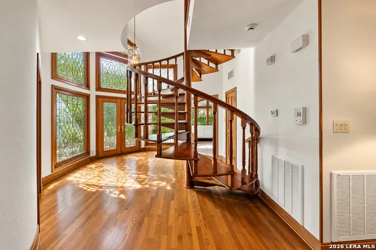
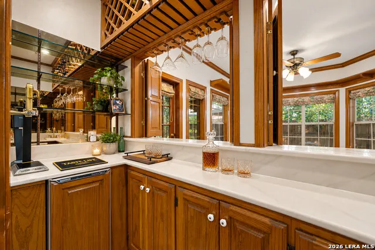
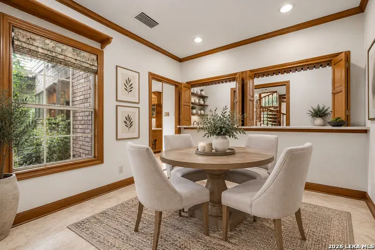
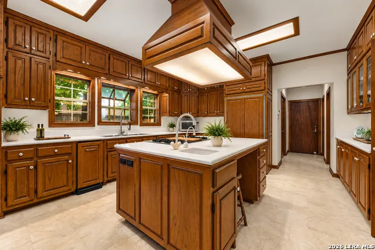
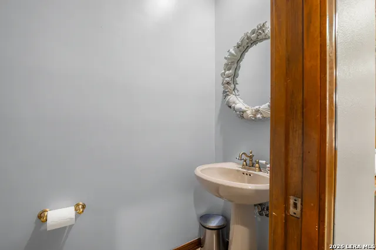
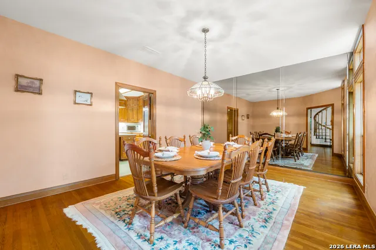
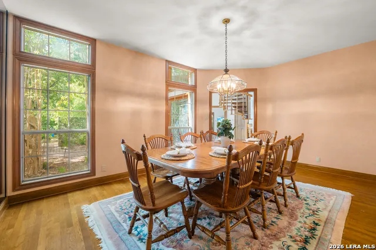
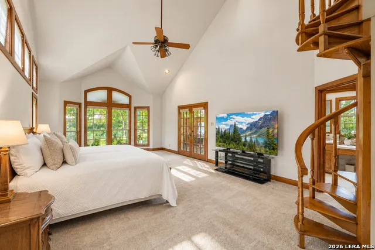
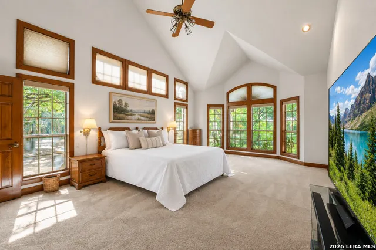
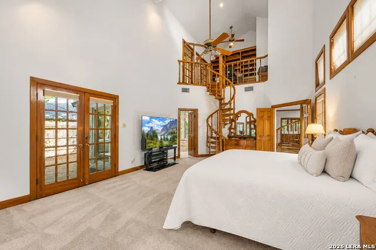
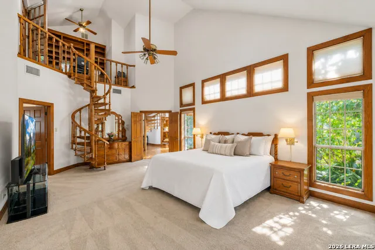
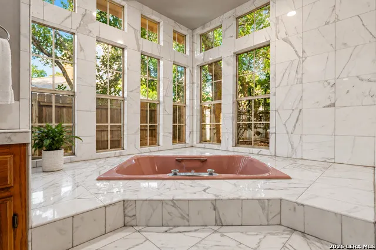
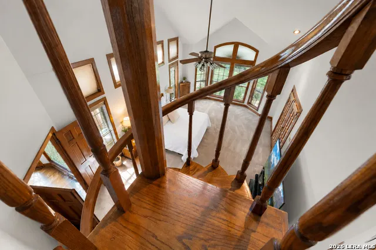
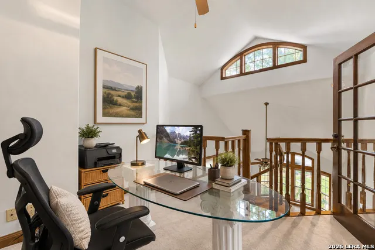
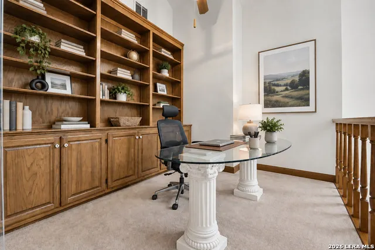
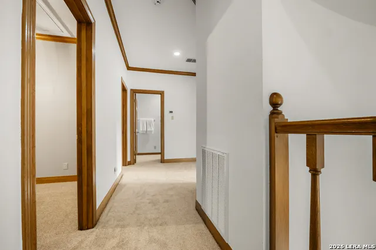
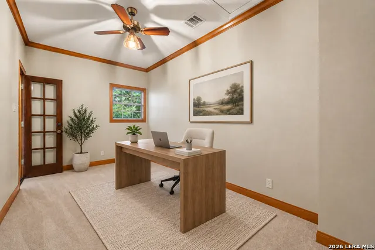
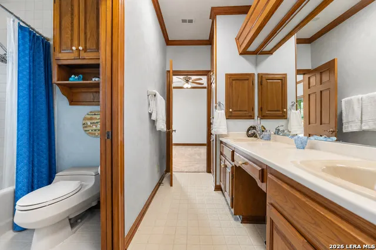
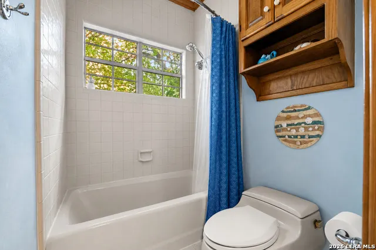
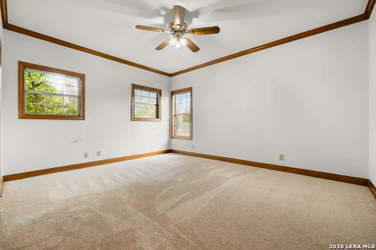
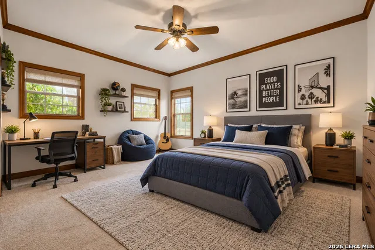
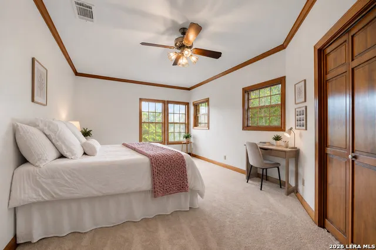
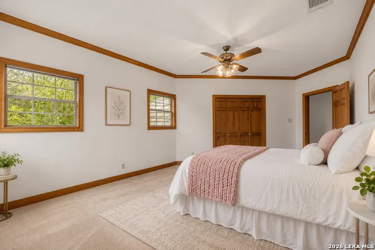
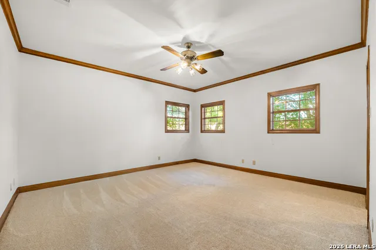
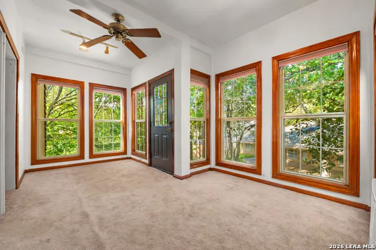
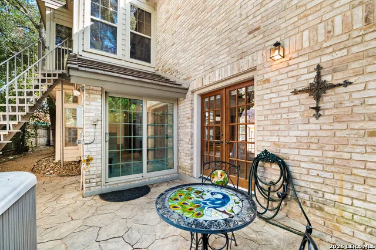
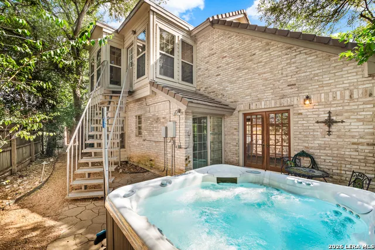
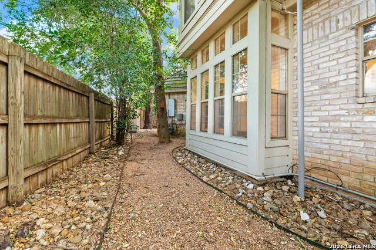
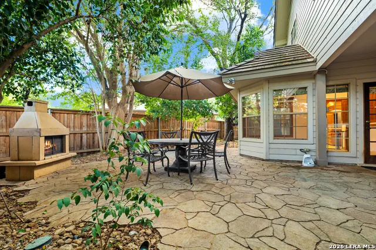
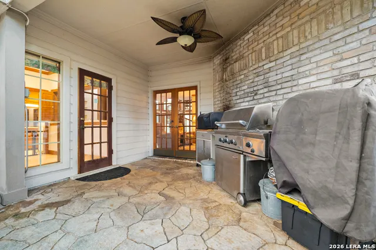
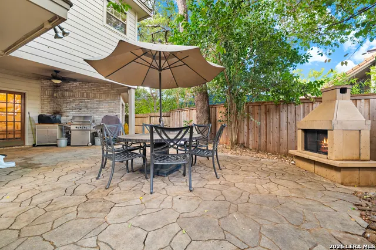
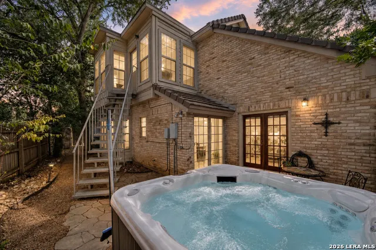
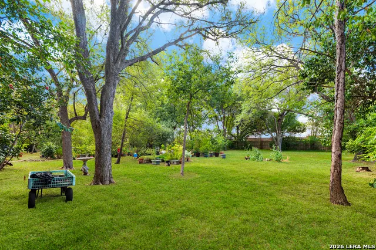
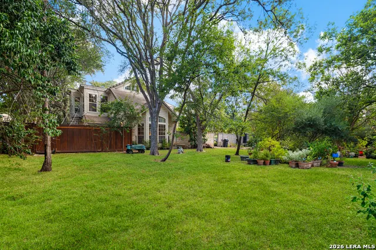
CUSTOM-BUILT SITTERLE HOME | NEARLY HALF-ACRE CUL-DE-SAC LOT | GATED OAKWELL FARMS Some homes are measured by square footage. This one is remembered for its craftsmanship. Privately positioned on a cul-de-sac inside gated Oakwell Farms, this distinctive 4-bedroom home offers approximately 3,844 square feet, two versatile bonus rooms, a dedicated office, and nearly half an acre inside Loop 410. Custom built by Sitterle for the original owners, the home showcases architectural character and enduring quality rarely replicated today. Extensive millwork, richly stained oak trim, handcrafted cabinetry, Baldwin hardware, leaded-glass accents, and a dramatic floating staircase create a remarkable sense of warmth and distinction. The raised oak flooring crafted by a Houston manufacturer known for producing professional basketball court floors adds durability and a story all its own. At the center of the home is an expansive kitchen featuring a substantial island, abundant counter space, and extensive cabinetry. It connects naturally to the formal dining room, living area, wet bar, and informal dining space, creating an effortless layout for everyday living and entertaining. The downstairs primary suite includes a sitting area overlooking the backyard, while the spacious bath opens to a secluded patio with an outdoor hot tub. Upstairs are three additional bedrooms, an office, and two flexible bonus rooms ideal for a media room, game room, fitness space, studio, or potential fifth bedroom. Outside, the nearly half-acre lot is shaded by mature trees with plenty of space for a garden, outdoor entertaining, or future pool. The oversized garage offers extensive custom cabinetry and a rare air-conditioned hobby room. Located in North Central San Antonio near Loop 410, the South Texas Medical Center, BAMC, Fort Sam Houston, the Pearl, San Antonio Botanical Garden, shopping, dining, and major highways. Also convenient to Saint Mary's Hall, St. Pius X, Antonian College Preparatory High School, and NEISD schools. A one-of-a-kind Oakwell Farms property defined by authentic custom construction, timeless architectural details, exceptional woodwork, and space to make it entirely your own.
| Elementary School | Middle School | High School |
|---|---|---|
| Northwood Elementary School | Garner Middle School | Macarthur High School |
| Price History | |
|---|---|
| 9/17/2026 | Listed $725,000 |
General Features
| Living Area | 3844 |
|---|---|
| Construction | Pre-Owned |
| Heating | Central |
| Cooling | Two Central |
| Half Baths | 1 |
| Bathrooms | 3 |
| HOA Fee | 650.82 |
| Subdivision | OAKWELL FARMS |
| Builder | Sitterle |
| Class | Single Residential |
| Type | Single Family Detached |
| Style | Two Story,Traditional |
| Roof | Concrete |
| HOA Mandatory | Mandatory |
| Status | New |
| HOA Frequency | Quarterly |
| Attached Garage | No |
| HOA Name | OAKWELL FARMS HOA |
| Neighborhood Amenities | Controlled Access,Pool,Tennis,Clubhouse,Park/Playground,Jogging Trails,Sports Court |
| Multiple HOA | No |
| Area | 1300 |
| Year Built | 1985 |
| High School | Macarthur |
| School District | North East I.S.D. |
| Proposed Terms | Conventional,VA,Cash |
| Elementary School | Northwood |
| Middle School | Garner |
| Legal Description | NCB 17183 BLK 3 LOT 80 {OAKWELL FARMS UT-3 PUD} |
| Potential Short Sale | No |
| Taxes | 14319.1 |
Interior Features
| Kitchen Length | 18 |
|---|---|
| Kitchen Width | 15 |
| Total Bedrooms | 4 |
| Full Baths | 2 |
| Interior Features | One Living Area,Separate Dining Room,Eat-In Kitchen,Island Kitchen,Walk-In Pantry,Study/Library,Florida Room,Loft,Utility Room Inside,High Ceilings,Cable TV Available,High Speed Internet,Laundry Main |
| Stories | 2 |
| Dining Room Length | 18 |
| Dining Room Width | 14 |
| Breakfast Room Length | 10 |
| Breakfast Room Width | 11 |
| Flooring | Carpeting,Wood,Other |
| Living Room Width | 23 |
| Heating Fuel | Electric |
| Bedroom2 Width | 15 |
| Bedroom3 Length | 20 |
| Bedroom3 Width | 12 |
| Bedroom4 Length | 12 |
| Bedroom4 Width | 14 |
| Entry Room Length | 14 |
| Entry Room Width | 14 |
| Living Room Length | 14 |
| WINDOW COVERINGS | None Remain |
Exterior Features
| Exterior | Brick |
|---|---|
| Foundation | Slab |
| Pool (Y/N) | No |
| Pool | Hot Tub |
| Lot Size | 0.457 |
| Water/Sewer | Water System,Sewer System |
| Inclusions | Ceiling Fans,Chandelier,Washer Connection,Dryer Connection,Cook Top,Built-In Oven,Stove/Range,Gas Cooking,Refrigerator,Dishwasher,Wet Bar,Intercom |
| Garage Parking | Two Car Garage |
Amenities
- Foreclosure
- Views
- Short Sale
- New Construction
- Adult 55+
- Lease To Own
- No HOA Fees
- Furnished
- Primary On Main
- Air Conditioning
- Seller Finance
- Green
- Fixer Upper
- Horse
- Golf
- Fireplace
- Deck
- Garage
- Basement
- Pool
Property vs Single Family Average in 78218
Price
Taxes
Year Built
Visits
In The Neighborhood
Just Listed
San Antonio
$ 349,000
- Type
- Single Family
- Size
- 1,934 SqFt
- Rooms
- 3 Beds + 2.5 Baths
Compass RE Texas, LLC 512-720-6460
San Antonio
$ 619,000
- Type
- Single Family
- Size
- 2,391 SqFt
- Rooms
- 3 Beds + 2.5 Baths
San Antonio Portfolio KW RE 210-698-9996
San Antonio
$ 499,999
- Type
- Single Family
- Size
- 2,655 SqFt
- Rooms
- 4 Beds + 2.5 Baths
Watters International Realty 512-646-0038
Open House
San Antonio
$ 534,900
- Type
- Single Family
- Size
- 2,217 SqFt
- Rooms
- 2 Beds + 2.5 Baths
Central Metro Realty 737-249-9010
San Antonio
$ 460,000
- Type
- Single Family
- Size
- 2,084 SqFt
- Rooms
- 2 Beds + 2.5 Baths
Phyllis Browning Company 210-824-7878
Reduced
San Antonio
$ 599,000
- Type
- Single Family
- Size
- 2,648 SqFt
- Rooms
- 4 Beds + 2.5 Baths
Real Estate Muses 210-485-9913
Views
San Antonio
$ 1,100,000
- Type
- Single Family
- Size
- 3,887 SqFt
- Rooms
- 4 Beds + 3.5 Baths
Keller Williams City-View 210-696-9996
San Antonio
$ 399,000
- Type
- Single Family
- Size
- 2,014 SqFt
- Rooms
- 3 Beds + 2 Baths
Davidson Properties, Inc. 210-826-1616
 Information provided courtesy of LERA MLS. IDX information is provided exclusively for consumers' personal, non-commercial use and may not be used for any purpose other than to identify prospective properties consumers may be interested in purchasing. Information is believed to be accurate but not guaranteed. Provided courtesy of LERA MLS. Copyright 2026 LERA MLS, All Rights Reserved. Data last updated September 21, 2026 4:03 PM UTC
