
Views
















Address
1112 Morning Gln, Spring Branch, TX
Price
$ 1,295,000
Property Attributes
- MLS#2016760
- TypeSingle Family
- Listing Status Active
- CountyCOMAL
- CitySpring Branch
- Area2602
- NeighborhoodThe Crossing At Spring Creek
- Zip78070
- StyleOne Story
- Year Built2020
- Taxes$ 16134
- Price$ 1,295,000
- Bedrooms5
- Full Bathrooms4
- Half Bathrooms1
- Sqr Footage3980
- Lot Size2.12 Acres
Data Source:
LERA MLS
Property Description
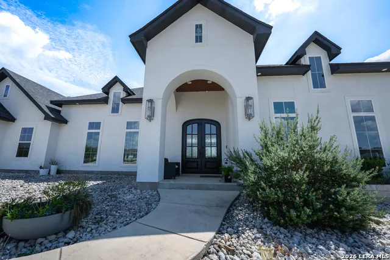
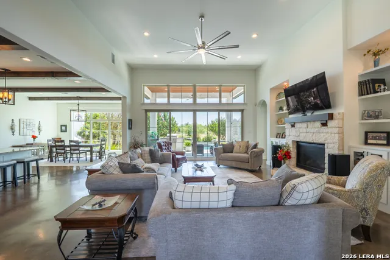
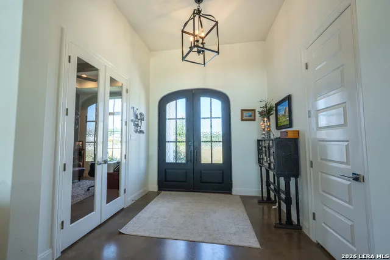
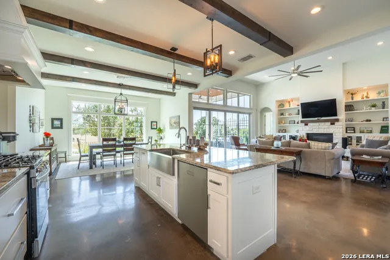
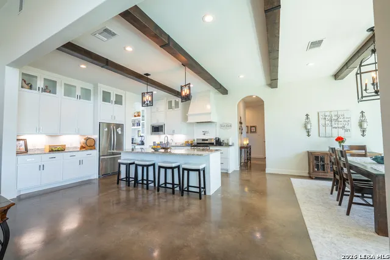
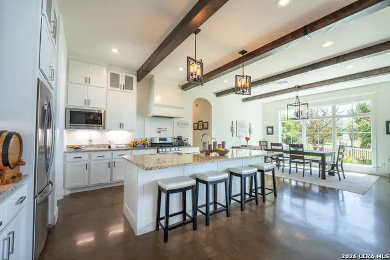
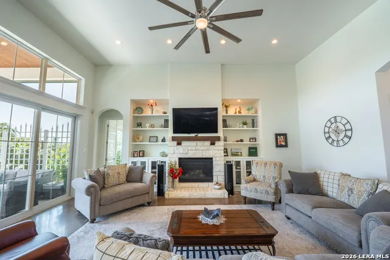
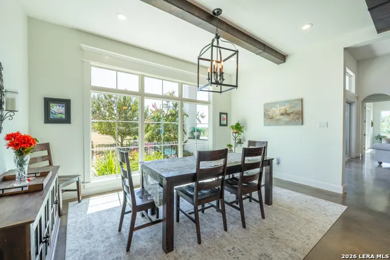
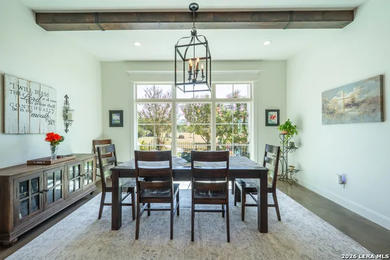
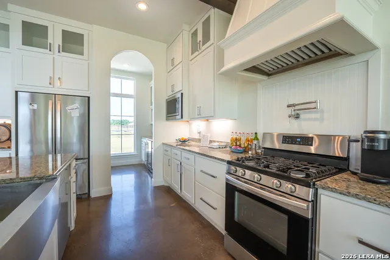
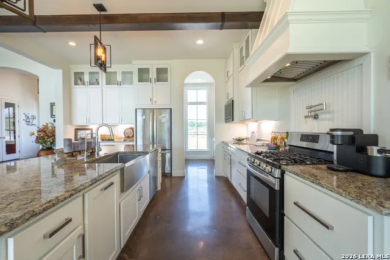
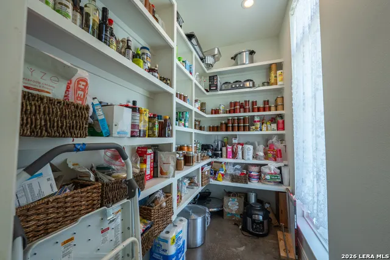
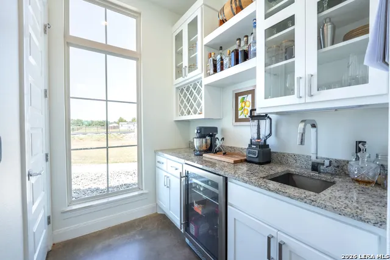
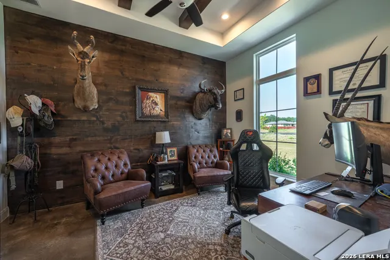
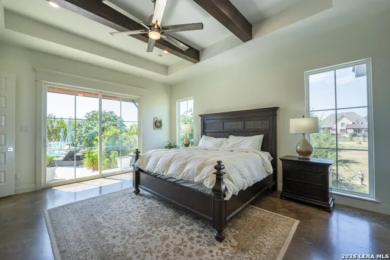
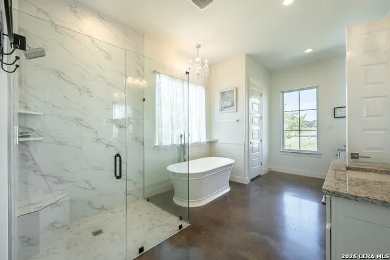
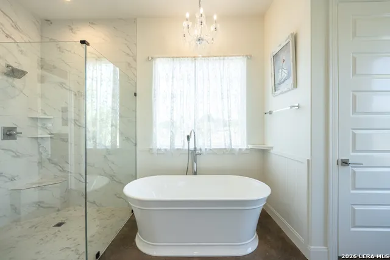
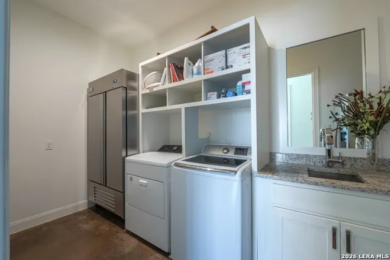
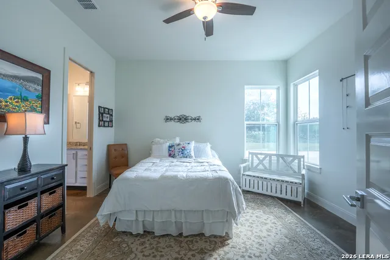
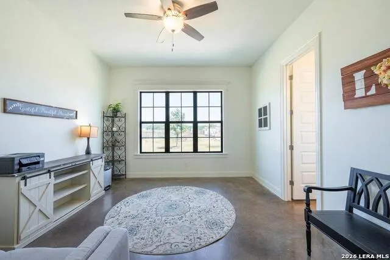
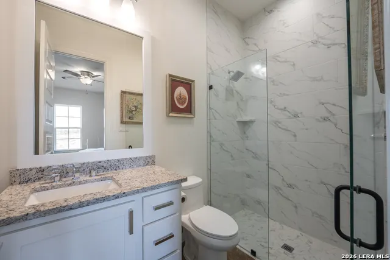
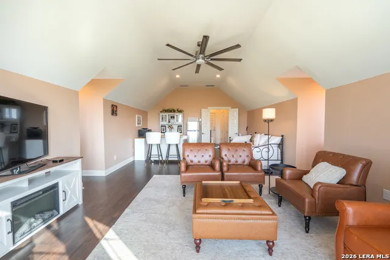
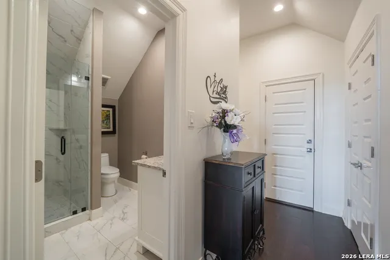
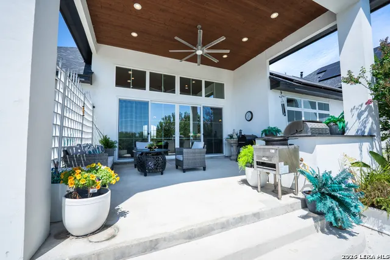
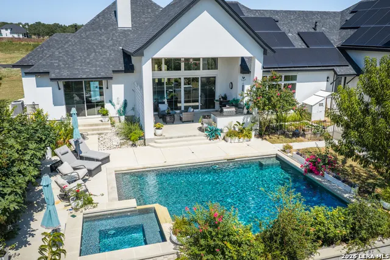
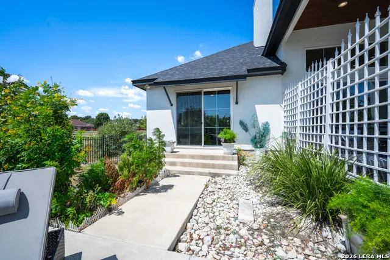
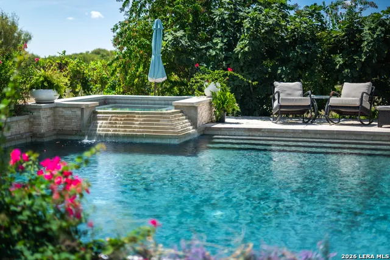
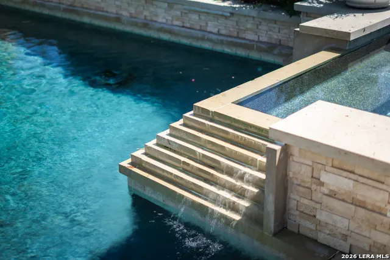
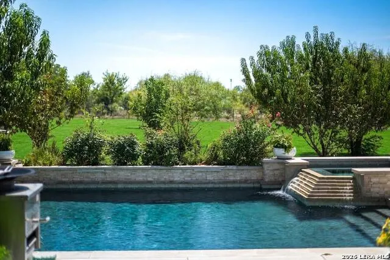
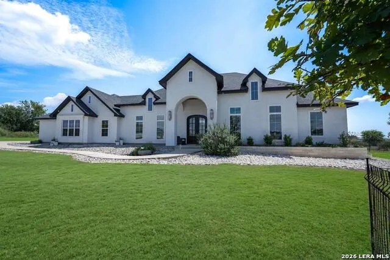
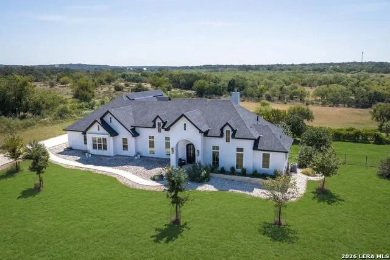
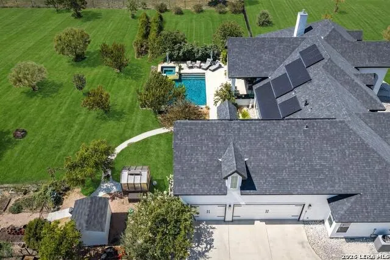
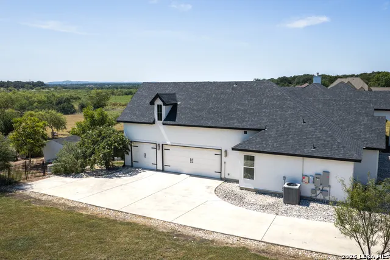
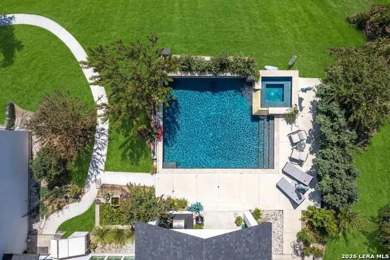
Offered for the very first time, this exceptional modern farmhouse estate delivers an extraordinary combination of luxury, privacy and lifestyle on a lush, level 2.12-acre double lot in The Crossing at Spring Creek. Completed by Haven Builders in 2021 and beautifully enhanced by its original owners, the home offers over 4,000 square feet with 5 bedrooms, 4.5 baths, a private study and an oversized 3-car garage with EV charging. Designed for effortless everyday living and entertaining, the light-filled interior features soaring ceilings, exposed wood beams, extensive custom built-ins and a spacious great room with gas fireplace and views of the private backyard. The chef's kitchen impresses with gas cooking, high-end appliances, custom cabinetry, pot filler and an exceptional butler's pantry with auxiliary sink and abundant storage. The thoughtfully designed floor plan lives primarily on one level, with the private primary retreat plus three generous secondary bedrooms and 3.5 baths on the main floor. Upstairs, the fifth bedroom with full bath, generous closet and private balcony offers incredible flexibility as a guest or multigenerational suite, studio or private retreat. Step outside and the property becomes truly extraordinary. A heated pool and spa by Texas Pools and Patios features a PebbleTec finish and water features, while the outdoor kitchen creates a private, resort-like setting for entertaining. Beyond the pool, discover beautifully maintained grounds with abundant fruit trees on drip irrigation, raised garden beds, a vineyard, greenhouse and dedicated garden storage. Thoughtful infrastructure is just as impressive, with 34 solar panels, a whole-home backup generator, 2x6 exterior construction, spray-foam insulation, extensive irrigation and a premium water-conditioning system providing exceptional efficiency, comfort and peace of mind. Community amenities include a private park, pool and pavilion, plus paved walking trails along a spring-fed creek, all within Comal ISD. Beautifully finished, remarkably private and extraordinarily difficult to replicate, 1112 Morning Glen offers a rare combination of modern luxury, usable acreage and resort-style Hill Country living.
| Elementary School | Middle School | High School |
|---|---|---|
| Arlon Seay Elementary School | Spring Branch Middle School | Smithson Valley High School |
| Price History | |
|---|---|
| 9/20/2026 | Listed $1,295,000 |
General Features
| Living Area | 3980 |
|---|---|
| Construction | Pre-Owned |
| Heating | Central,Heat Pump |
| Cooling | Two Central |
| Half Baths | 1 |
| Bathrooms | 5 |
| HOA Fee | 510 |
| Subdivision | THE CROSSING AT SPRING CREEK |
| Builder | Haven Builders |
| Class | Single Residential |
| Type | Single Family Detached |
| Style | One Story |
| Roof | Heavy Composition |
| HOA Mandatory | Mandatory |
| Miscellaneous | Virtual Tour |
| Status | New |
| HOA Frequency | Annually |
| Attached Garage | Yes |
| HOA Name | THE CROSSING AT SPRING CREEK HOA |
| Neighborhood Amenities | Pool,Clubhouse,Park/Playground,Jogging Trails,BBQ/Grill,Lake/River Park |
| Multiple HOA | No |
| Area | 2602 |
| Year Built | 2020 |
| High School | Smithson Valley |
| School District | Comal |
| Proposed Terms | Conventional,VA,Cash |
| Elementary School | Arlon Seay |
| Middle School | Spring Branch |
| Legal Description | Crossing At Spring Creek (The) 2,Lot 198 |
| Taxes | 16134 |
Interior Features
| Kitchen Length | 15 |
|---|---|
| Kitchen Width | 17 |
| Total Bedrooms | 5 |
| Full Baths | 4 |
| Interior Features | Two Living Area,Separate Dining Room,Eat-In Kitchen,Island Kitchen,Breakfast Bar,Walk-In Pantry,Study/Library,Utility Room Inside,1st Floor Lvl/No Steps,High Ceilings,Open Floor Plan,Pull Down Storag |
| Stories | 1 |
| Dining Room Length | 12 |
| Dining Room Width | 16 |
| Flooring | Vinyl,Stained Concrete |
| Living Room Width | 22 |
| Utility Room Length | 7 |
| Utility Room Width | 14 |
| Heating Fuel | Electric |
| # of Fireplaces | 1 |
| Bedroom2 Width | 12 |
| Bedroom3 Length | 14 |
| Bedroom3 Width | 13 |
| Bedroom4 Length | 13 |
| Bedroom4 Width | 14 |
| Bedroom5 Length | 26 |
| Bedroom5 Width | 16 |
| Entry Room Length | 9 |
| Entry Room Width | 10 |
| Living Room Length | 23 |
| Study/Office Length | 14 |
| Study/Office Width | 11 |
| WINDOW COVERINGS | Some Remain |
Exterior Features
| Exterior | Stucco |
|---|---|
| Foundation | Slab |
| Pool (Y/N) | Yes |
| Exterior Features | Patio Slab,Covered Patio,Bar-B-Que Pit/Grill,Gas Grill,Deck/Balcony,Sprinkler System,Double Pane Windows,Storage Building/Shed,Special Yard Lighting,Mature Trees,Outdoor Kitchen |
| Pool | In Ground Pool,AdjoiningPool/Spa,Pool is Heated |
| Lot Size | 2.12 |
| Water/Sewer | Water System,Aerobic Septic |
| Lot Description | County VIew,2 - 5 Acres,Level |
| Inclusions | Ceiling Fans,Chandelier,Washer Connection,Dryer Connection,Self-Cleaning Oven,Microwave Oven,Stove/Range,Gas Cooking,Gas Grill,Refrigerator,Disposal,Dishwasher,Ice Maker Connection,Water Softener (ow |
| Garage Parking | Three Car Garage,Attached,Side Entry,Oversized |
Amenities
- Foreclosure
- Views
- Short Sale
- New Construction
- Adult 55+
- Lease To Own
- No HOA Fees
- Furnished
- Primary On Main
- Air Conditioning
- Seller Finance
- Green
- Fixer Upper
- Horse
- Golf
- Fireplace
- Deck
- Garage
- Basement
- Pool
Property vs Single Family Average in 78070
Price
Taxes
Year Built
 Information provided courtesy of LERA MLS. IDX information is provided exclusively for consumers' personal, non-commercial use and may not be used for any purpose other than to identify prospective properties consumers may be interested in purchasing. Information is believed to be accurate but not guaranteed. Provided courtesy of LERA MLS. Copyright 2026 LERA MLS, All Rights Reserved. Data last updated September 21, 2026 4:03 PM UTC
