
Views - Golf Course








Address
13315 Thessaly, Universal City, TX
Price
$ 374,900
Property Attributes
- MLS#2006062
- TypeSingle Family
- Listing Status Active
- CountyBEXAR
- CityUniversal City
- Area1600
- NeighborhoodOlympia
- Zip78148
- StyleOne Story,Traditional
- Year Built1992
- Taxes$ 6917
- Price$ 374,900
- Bedrooms3
- Full Bathrooms2
- Half Bathrooms0
- Sqr Footage2037
- Lot Size0.212 Acres
Data Source:
LERA MLS
Property Description
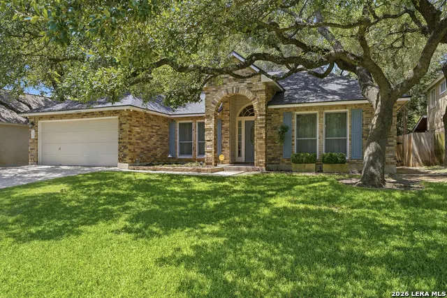
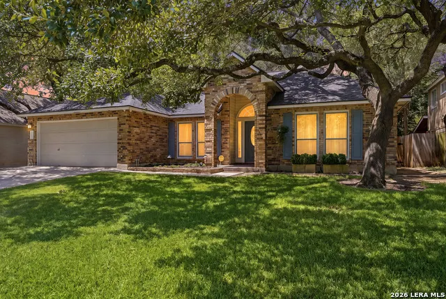
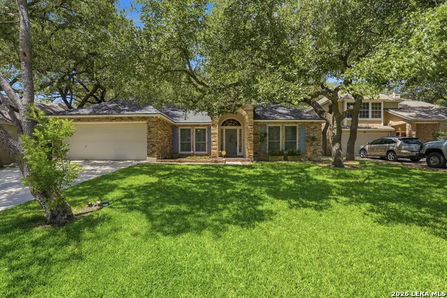
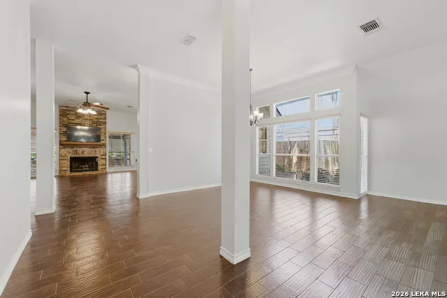
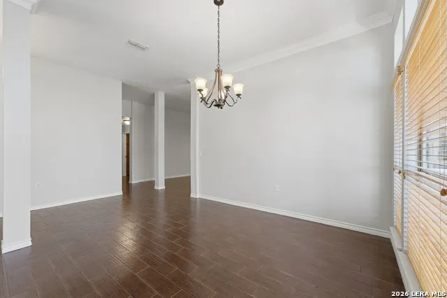
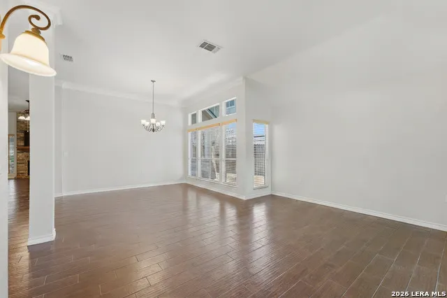
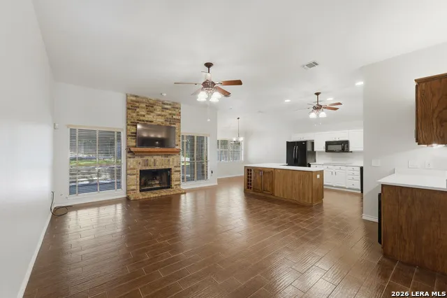
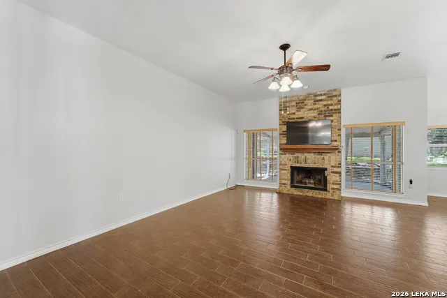
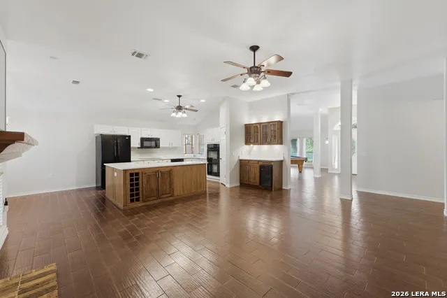
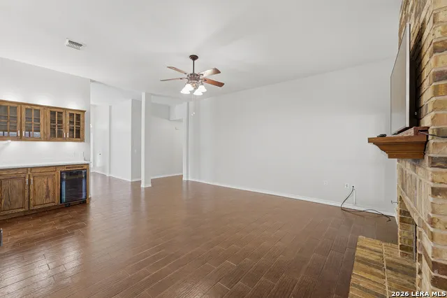
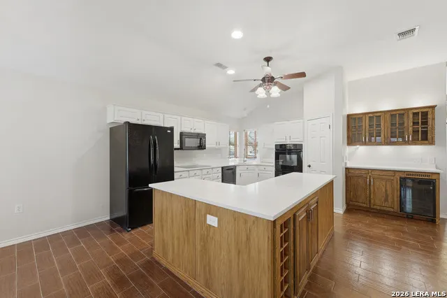
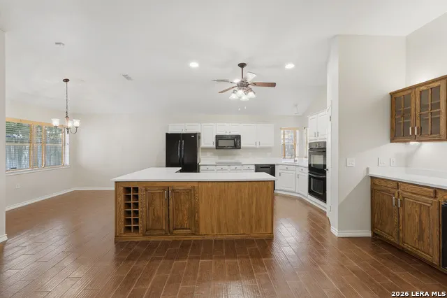
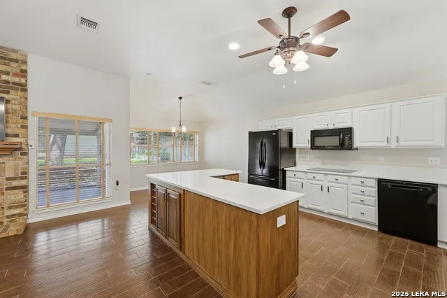
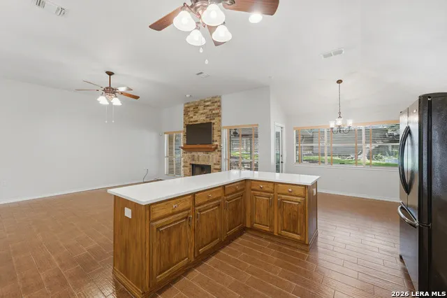
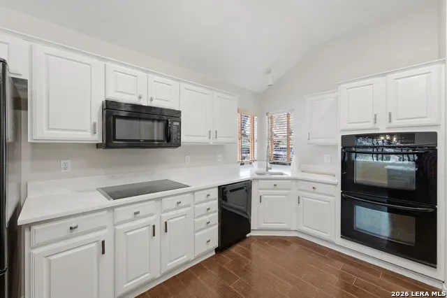
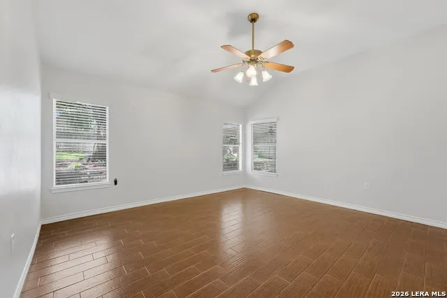
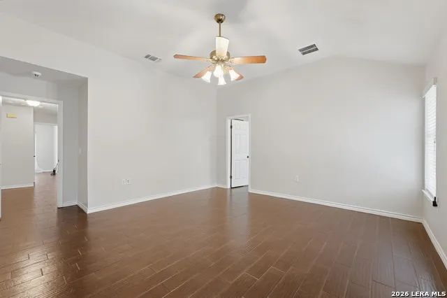
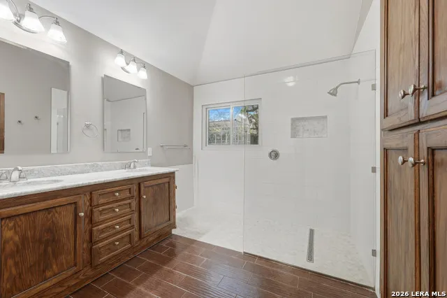
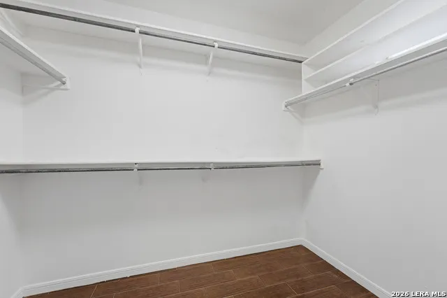
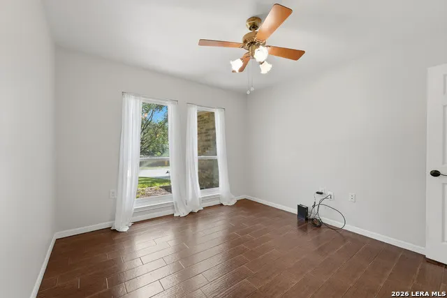
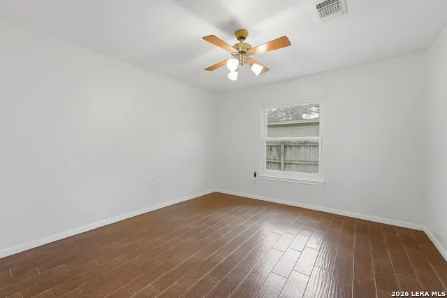
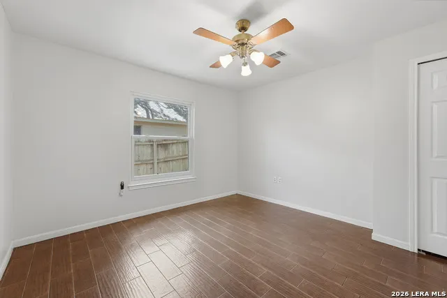
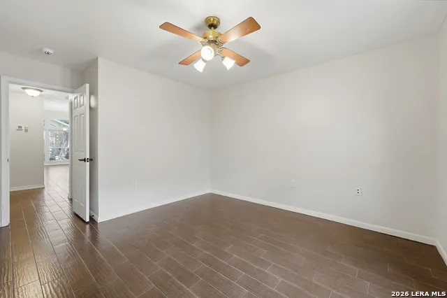
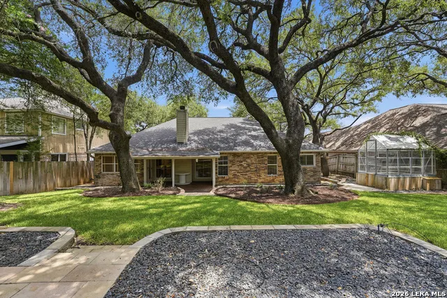
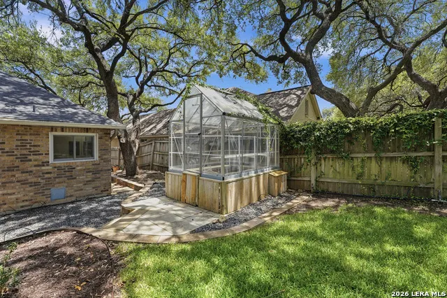
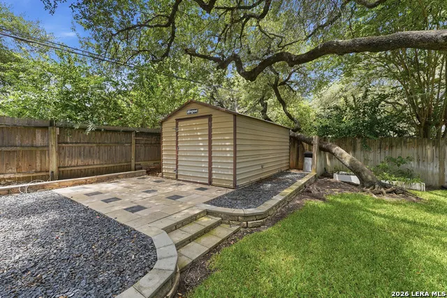
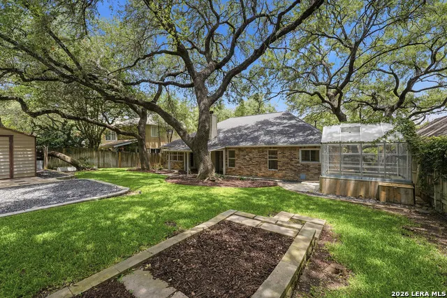
Tucked beneath a canopy of mature trees in one of Universal City's most established neighborhoods, this beautifully updated 3-bedroom, 2-bath home offers the perfect blend of timeless charm, thoughtful upgrades, and an exceptional location. From the inviting curb appeal to the well-designed floor plan and private backyard retreat, every space has been carefully crafted for comfortable everyday living and effortless entertaining. Step inside to soaring ceilings, wood-look ceramic tile flooring throughout, and a warm brick fireplace that anchors the spacious living room. The beautifully updated kitchen is as functional as it is stylish, featuring quartz countertops, double ovens, a smooth cooktop, a center island, coffee bar, wine refrigerator, and abundant cabinetry with a striking mix of crisp white cabinets and a warm wood-stained island. The private primary suite is a true retreat, highlighted by a stunning Texas-sized walk-in shower that brings a spa-like feel to your daily routine. Step outside to enjoy the covered back patio overlooking a terraced backyard shaded by mature trees-perfect for morning coffee, evening gatherings, or simply unwinding in your own peaceful outdoor oasis. A greenhouse and storage shed with built-in shelving add even more flexibility for gardening, hobbies, or extra storage. Built with four-sided brick construction, this home also offers valuable updates that provide peace of mind, including Andersen front windows with a transferable lifetime warranty, a 6-year-old roof, 5-year-old HVAC system, and a 6-year-old water heater. The two-car garage features epoxy floors and a built-in workspace, making it ideal for projects, storage, or keeping everything organized. Residents enjoy neighborhood amenities including a community clubhouse, swimming pool, and tennis courts, all while being just minutes from Randolph Air Force Base, major highways, shopping, dining, and everything Northeast San Antonio has to offer. Homes in established neighborhoods with mature landscaping, quality updates, and this level of care don't come along often. This is one you'll want to experience in person.
| Elementary School | Middle School | High School |
|---|---|---|
| Olympia Elementary School | Kitty Hawk Middle School | Judson High School |
| Price History | |
|---|---|
| 8/5/2026 | Listed $374,900 |
General Features
| Living Area | 2037 |
|---|---|
| Energy Efficiency | Ceiling Fans |
| Construction | Pre-Owned |
| Heating | Central |
| Cooling | One Central |
| Bathrooms | 2 |
| HOA Fee | 350 |
| Subdivision | OLYMPIA |
| Builder | Na |
| Class | Single Residential |
| Type | Single Family Detached |
| Style | One Story,Traditional |
| Roof | Heavy Composition |
| HOA Mandatory | Mandatory |
| Status | Active |
| HOA Frequency | Annually |
| Attached Garage | Yes |
| HOA Name | OLYMPIA NEIGHBORHOOD ASSOCIATION |
| Neighborhood Amenities | Pool,Tennis,Golf Course,Clubhouse,Park/Playground,Jogging Trails,Bike Trails |
| Multiple HOA | No |
| Area | 1600 |
| Year Built | 1992 |
| High School | Judson |
| School District | Judson |
| Proposed Terms | Conventional,FHA,VA,Cash |
| Elementary School | Olympia |
| Middle School | Kitty Hawk |
| Legal Description | Cb: 5047R Blk: 18 Lot: 40 Olympia Unit-11 |
| Potential Short Sale | No |
| Taxes | 6917.58 |
Interior Features
| Kitchen Length | 13 |
|---|---|
| Kitchen Width | 11 |
| Total Bedrooms | 3 |
| Full Baths | 2 |
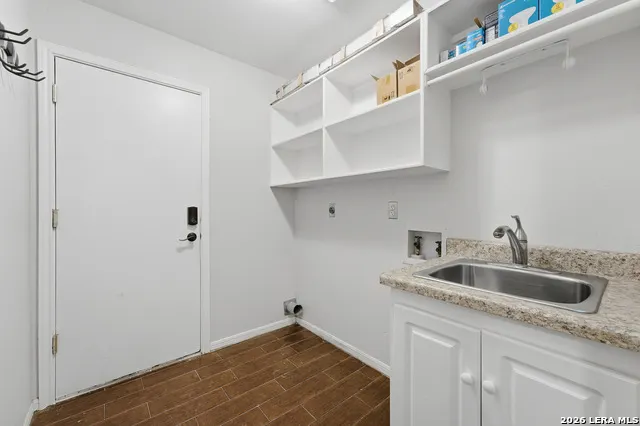
| Interior Features | Two Living Area,Separate Dining Room,Eat-In Kitchen,Two Eating Areas,Island Kitchen,Walk-In Pantry,Utility Room Inside,1st Floor Lvl/No Steps,High Ceilings,Open Floor Plan,Pull Down Storage,Cable TV |
| Stories | 1 |
| Dining Room Length | 12 |
| Dining Room Width | 11 |
| Breakfast Room Length | 10 |
| Breakfast Room Width | 9 |
| Flooring | Ceramic Tile |
| Living Room Width | 13 |
| Utility Room Length | 7 |
| Utility Room Width | 6 |
| Heating Fuel | Electric |
| # of Fireplaces | 1 |
| Bedroom2 Width | 12 |
| Bedroom3 Length | 12 |
| Bedroom3 Width | 11 |
| Family Room Length | 20 |
| Living Room Length | 15 |
| WINDOW COVERINGS | All Remain |
Exterior Features
| Exterior | Brick |
|---|---|
| Foundation | Slab |
| Pool (Y/N) | No |
| Exterior Features | Patio Slab,Covered Patio,Storage Building/Shed,Has Gutters,Mature Trees |
| Pool | None |
| Lot Size | 0.212 |
| Water/Sewer | Sewer System,City |
| Lot Description | City View,Mature Trees (ext feat) |
| Inclusions | Ceiling Fans,Chandelier,Washer Connection,Dryer Connection,Cook Top,Built-In Oven,Microwave Oven,Refrigerator,Dishwasher,Water Softener (owned),Security System (Owned),Smooth Cooktop,Solid Counter To |
| Lot Improvements | Street Paved,Curbs,Sidewalks |
| Garage Parking | Two Car Garage,Attached |
Amenities
- Foreclosure
- Views
- Short Sale
- New Construction
- Adult 55+
- Lease To Own
- No HOA Fees
- Furnished
- Primary On Main
- Air Conditioning
- Seller Finance
- Green
- Fixer Upper
- Horse
- Golf
- Fireplace
- Deck
- Garage
- Basement
- Pool
Property vs Single Family Average in 78148
Price
Taxes
Year Built
Visits
In The Neighborhood
Just Listed
Universal City
$ 344,900
- Type
- Single Family
- Size
- 2,316 SqFt
- Rooms
- 3 Beds + 2 Baths
M Effect Realty 210-396-1763
Golf Course
Universal City
$ 465,000
- Type
- Single Family
- Size
- 2,610 SqFt
- Rooms
- 4 Beds + 2.5 Baths
Good Life Realty Group 210-750-4663
Universal City
$ 235,000
- Type
- Single Family
- Size
- 1,504 SqFt
- Rooms
- 3 Beds + 2 Baths
JB Goodwin, REALTORS 210-581-9050
Views
Universal City
$ 350,000
- Type
- Single Family
- Size
- 2,084 SqFt
- Rooms
- 3 Beds + 2.5 Baths
JPAR San Antonio 800-683-5651
Reduced
Selma
$ 300,000
- Type
- Single Family
- Size
- 2,174 SqFt
- Rooms
- 3 Beds + 2 Baths
Keller Williams Realty 512-448-4111
Reduced
Universal City
$ 369,900
- Type
- Single Family
- Size
- 1,944 SqFt
- Rooms
- 3 Beds + 2 Baths
Compass RE Texas, LLC - SA 210-361-6000
Reduced
Universal City
$ 400,000
- Type
- Single Family
- Size
- 2,522 SqFt
- Rooms
- 4 Beds + 2.5 Baths
Texas Edge Realty 210-863-9886
Reduced
Universal City
$ 335,000
- Type
- Single Family
- Size
- 2,178 SqFt
- Rooms
- 3 Beds + 2.5 Baths
ERA Brokers Consolidated 210-477-9400
Reduced
Universal City
$ 269,000
- Type
- Single Family
- Size
- 2,116 SqFt
- Rooms
- 4 Beds + 2.5 Baths
Texas Edge Realty 210-863-9886
Reduced
Universal City
$ 329,999
- Type
- Single Family
- Size
- 1,528 SqFt
- Rooms
- 3 Beds + 2 Baths
LPT Realty, LLC 877-366-2213
Reduced
Universal City
$ 330,000
- Type
- Single Family
- Size
- 1,859 SqFt
- Rooms
- 3 Beds + 2.5 Baths
Levi Rodgers Real Estate Group 210-331-7000
Reduced
Universal City
$ 334,900
- Type
- Single Family
- Size
- 2,078 SqFt
- Rooms
- 3 Beds + 2.5 Baths
eXp Realty 888-519-7431
 Information provided courtesy of LERA MLS. IDX information is provided exclusively for consumers' personal, non-commercial use and may not be used for any purpose other than to identify prospective properties consumers may be interested in purchasing. Information is believed to be accurate but not guaranteed. Provided courtesy of LERA MLS. Copyright 2026 LERA MLS, All Rights Reserved. Data last updated September 21, 2026 4:03 PM UTC
