











Address
1601 Fulton Avenue, San Antonio, TX
Price
$ 375,000
Property Attributes
- MLS#1999941
- TypeSingle Family
- Listing Status Active
- CountyBEXAR
- CitySan Antonio
- Area0800
- NeighborhoodFulton Historic District
- Zip78201
- StyleOne Story,Spanish,Historic/Older
- Year Built1927
- Taxes$ 5616
- Price$ 375,000
- Bedrooms3
- Full Bathrooms2
- Half Bathrooms0
- Sqr Footage1543
- Lot Size0.138 Acres
Data Source:
LERA MLS
Property Description
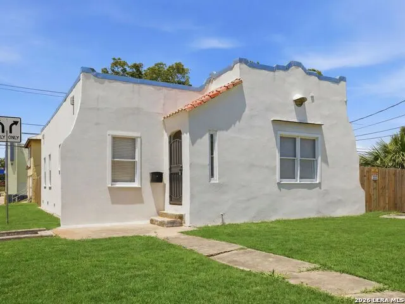
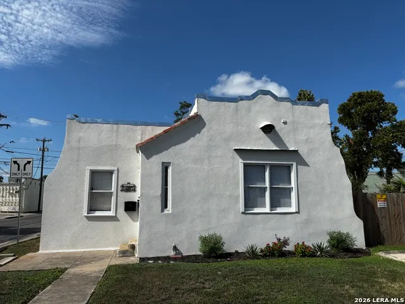
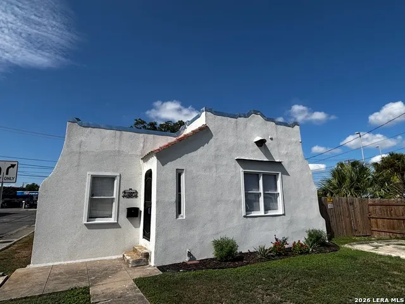
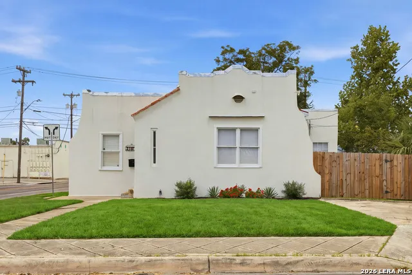
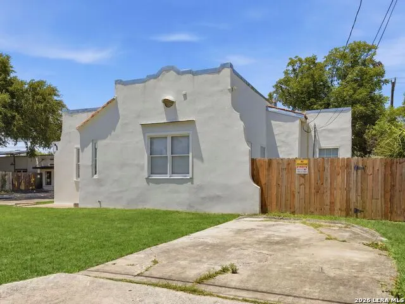
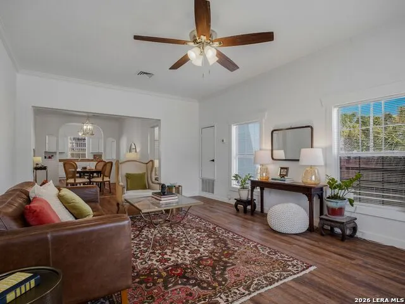
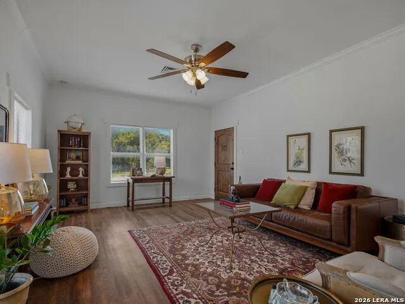
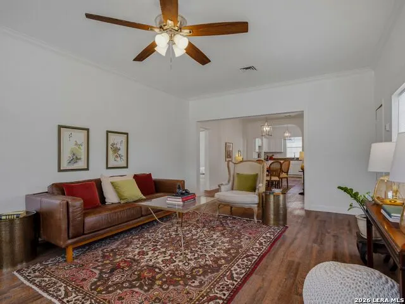
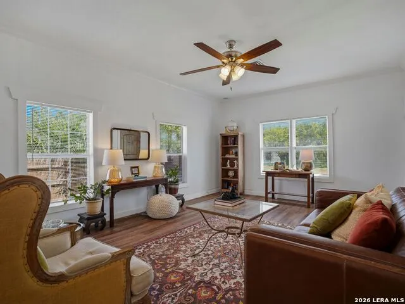
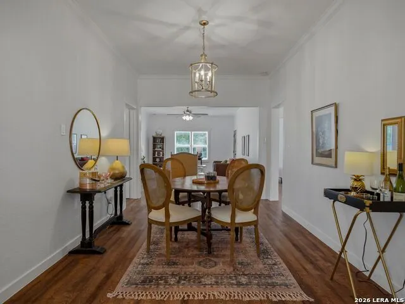
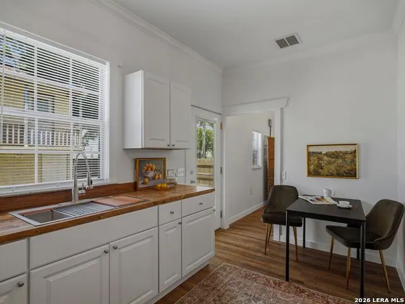
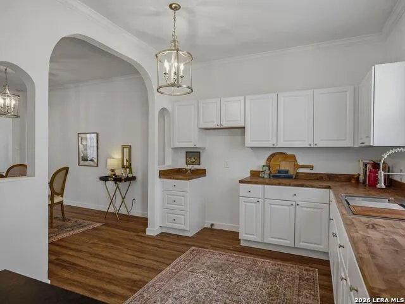
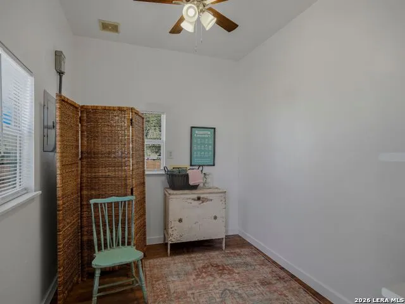
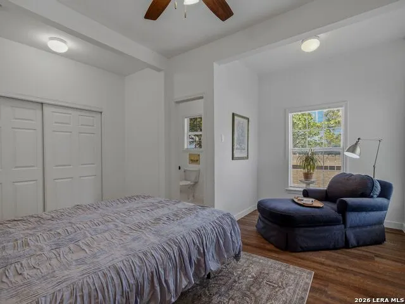
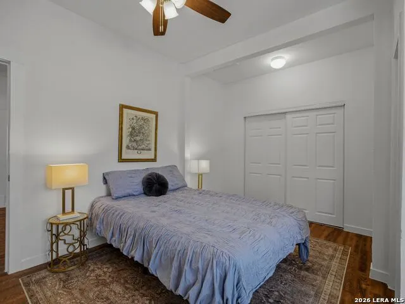
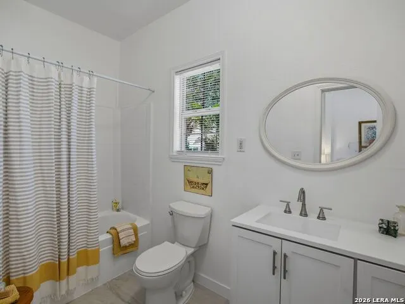
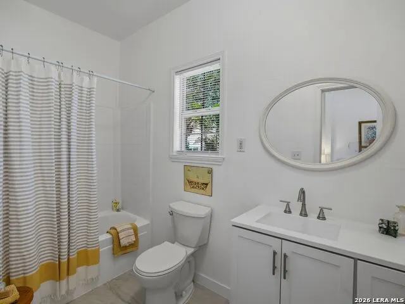
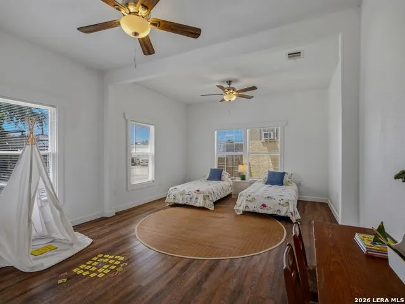
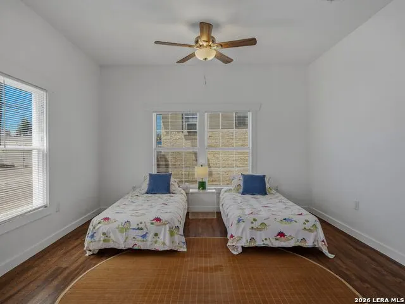
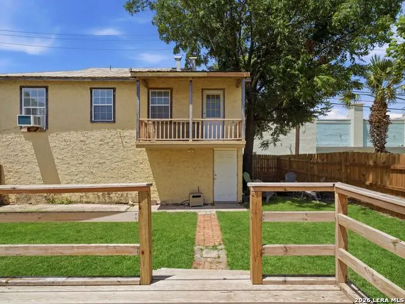
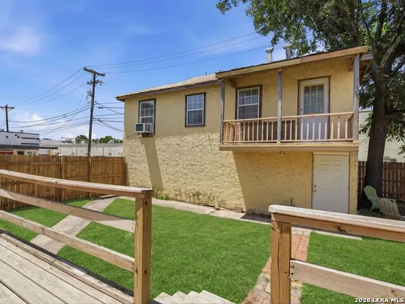
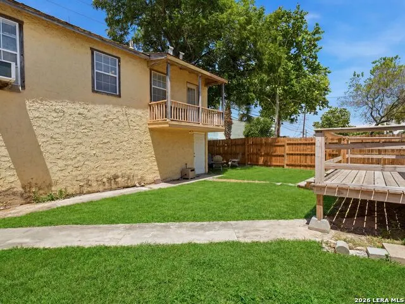
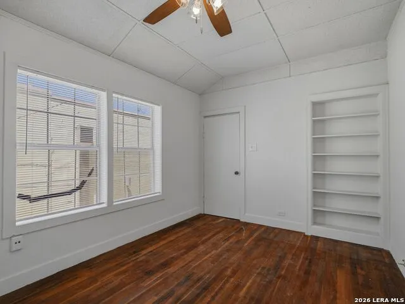
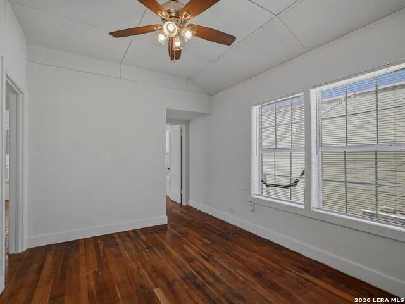
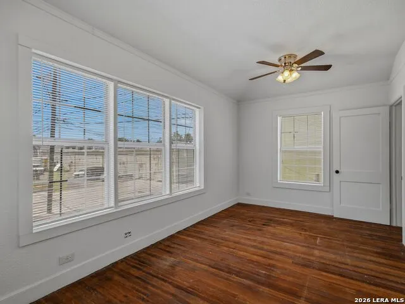
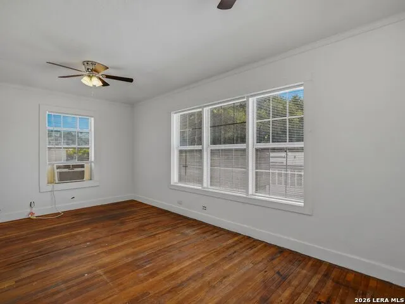
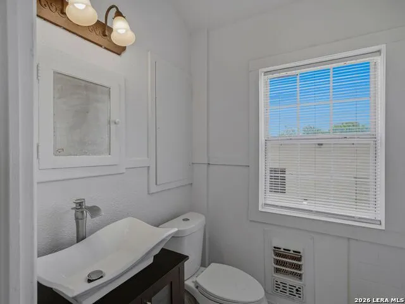
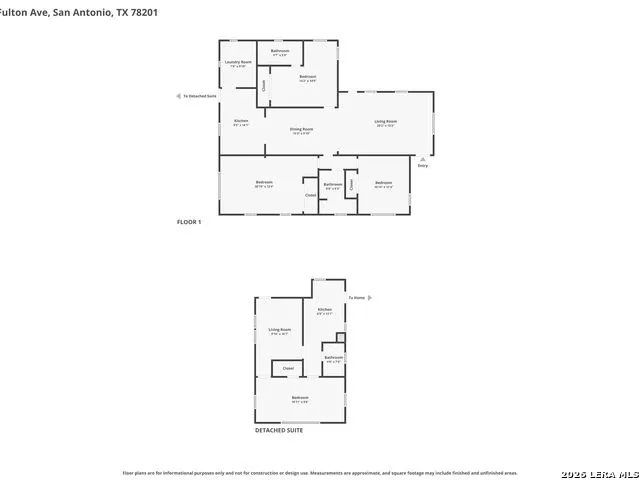
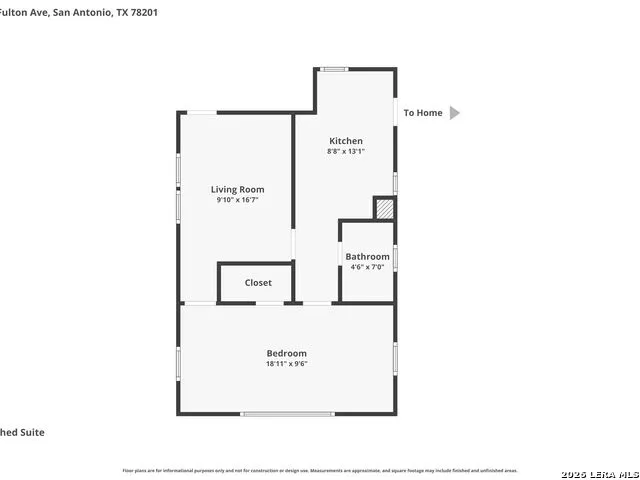
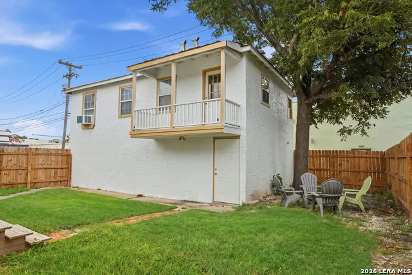
Welcome to 1601 Fulton Avenue, a charming Spanish Eclectic home built in 1927 in the historic Fulton Avenue neighborhood with a complete Casita with 640 sqft. Freshly painted with newer luxury vinyl plank flooring, this inviting home has a great floor plan. Enter inside to a light-filled living room that flows seamlessly into the dining area and an updated kitchen featuring newer cabinetry, warm wood countertops, and space for a cozy cafe table. Just off the kitchen is a generously sized combination laundry room and pantry, providing excellent storage and everyday convenience. The split primary suite offers privacy and includes a single vanity and tub/shower combination. Two additional bedrooms are bright, light and welcoming with ceiling fans and share a full bath. One secondary bedroom is oversized, providing ample space for a sitting area, home office, or reading nook. Kitchen leads to backyard with inviting wood deck. The property also features a detached two-car garage with a charming guest house apartment complete with a separate living room, kitchen, bedroom. You will find hardwood floors, original tile in bath, barn door and over sized bedroom ideal for guests, extended family, a home office, or potential rental income. Conveniently located near the Fredericksburg Road corridor, Woodlawn Lake, Downtown San Antonio, IH-10, and the shopping and dining along Blanco Road, this delightful home offers character, versatility, and an exceptional location. Come experience all that 1601 Fulton Avenue has to offer and make it your own!
| Elementary School | Middle School | High School |
|---|---|---|
| Call District Elementary School | Call District Middle School | Call District High School |
| Price History | |
|---|---|
| 7/13/2026 | Listed $395,000 |
| 8/18/2026 | 6$375,000 |
General Features
| Living Area | 1543 |
|---|---|
| Energy Efficiency | Double Pane Windows,Ceiling Fans |
| Construction | Pre-Owned |
| Heating | Central,1 Unit |
| Cooling | One Central |
| Bathrooms | 2 |
| Subdivision | FULTON HISTORIC DISTRICT |
| Builder | UNKNOWN |
| Class | Single Residential |
| Type | Single Family Detached |
| Style | One Story,Spanish,Historic/Older |
| Roof | Flat |
| HOA Mandatory | None |
| Miscellaneous | City Bus |
| Status | Active |
| Attached Garage | No |
| Neighborhood Amenities | None |
| Home Faces | South |
| Area | 0800 |
| Year Built | 1927 |
| High School | Call District |
| School District | San Antonio I.S.D. |
| Proposed Terms | Conventional,FHA,VA,Cash |
| Elementary School | Call District |
| Middle School | Call District |
| Legal Description | Ncb 2745 Blk 51 Lot 12 |
| Taxes | 5616 |
Interior Features
| Kitchen Length | 14 |
|---|---|
| Kitchen Width | 10 |
| Total Bedrooms | 3 |
| Full Baths | 2 |
| Interior Features | One Living Area,Separate Dining Room,Eat-In Kitchen,Two Eating Areas,Utility Room Inside,Secondary Bedroom Down,1st Floor Lvl/No Steps,High Ceilings,Cable TV Available,High Speed Internet,All Bedroom |
| Stories | 1 |
| Dining Room Length | 15 |
| Dining Room Width | 6 |
| Flooring | Vinyl |
| Living Room Width | 13 |
| Utility Room Length | 10 |
| Utility Room Width | 7 |
| Heating Fuel | Natural Gas |
| Bedroom2 Width | 12 |
| Bedroom3 Length | 12 |
| Bedroom3 Width | 11 |
| Living Room Length | 20 |
| WINDOW COVERINGS | Some Remain |
Exterior Features
| Exterior | 4 Sides Masonry,Stucco |
|---|---|
| Pool (Y/N) | No |
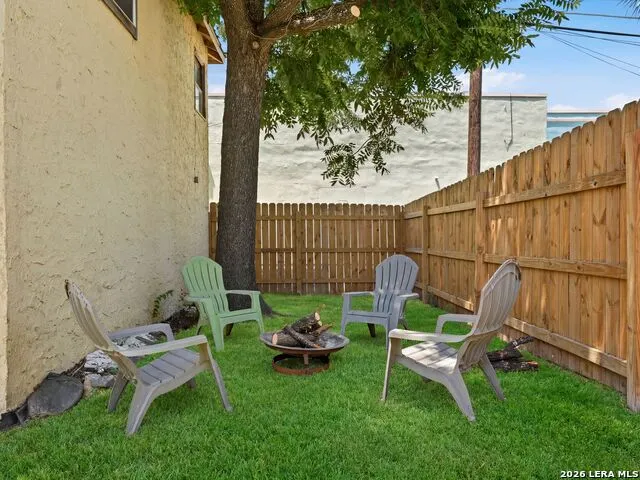
| Exterior Features | Deck/Balcony,Double Pane Windows,Mature Trees,Garage Apartment |
| Pool | None |
| Lot Size | 0.138 |
| Water/Sewer | Water System,Sewer System |
| Lot Description | Corner,Irregular,Level |
| Inclusions | Ceiling Fans,Chandelier,Washer Connection,Dryer Connection,Stove/Range,Gas Cooking,Vent Fan,Electric Water Heater,City Garbage service |
| Lot Improvements | Street Paved,Curbs,Sidewalks,Streetlights,Fire Hydrant w/in 500',Asphalt,City Street,Interstate Hwy - 1 Mile or less |
| Garage Parking | Two Car Garage,Detached |
Amenities
- Foreclosure
- Views
- Short Sale
- New Construction
- Adult 55+
- Lease To Own
- No HOA Fees
- Furnished
- Primary On Main
- Air Conditioning
- Seller Finance
- Green
- Fixer Upper
- Horse
- Golf
- Fireplace
- Deck
- Garage
- Basement
- Pool
Property vs Single Family Average in 78201
Price
Taxes
Year Built
Visits
 Information provided courtesy of LERA MLS. IDX information is provided exclusively for consumers' personal, non-commercial use and may not be used for any purpose other than to identify prospective properties consumers may be interested in purchasing. Information is believed to be accurate but not guaranteed. Provided courtesy of LERA MLS. Copyright 2026 LERA MLS, All Rights Reserved. Data last updated September 21, 2026 4:03 PM UTC
