
Price Reduction



Address
11110 Rendezvous Dr, San Antonio, TX
Price
$ 293,000
Property Attributes
- MLS#1999278
- TypeSingle Family
- Listing Status Active
- CountyBEXAR
- CitySan Antonio
- Area0600
- NeighborhoodHarmony Hills
- Zip78216
- StyleOne Story,Traditional
- Year Built1964
- Taxes$ 4988
- Price$ 293,000
- Bedrooms3
- Full Bathrooms2
- Half Bathrooms0
- Sqr Footage1763
- Lot Size0.273 Acres
Data Source:
LERA MLS
Property Description
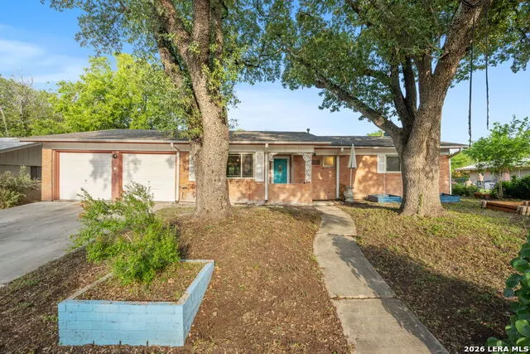
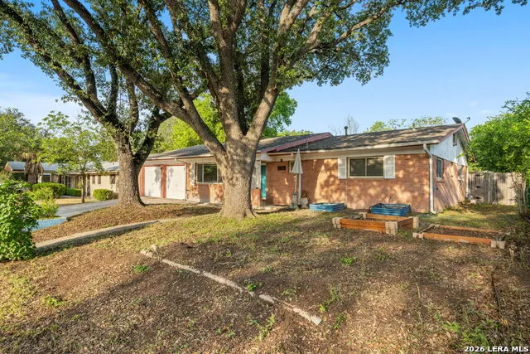
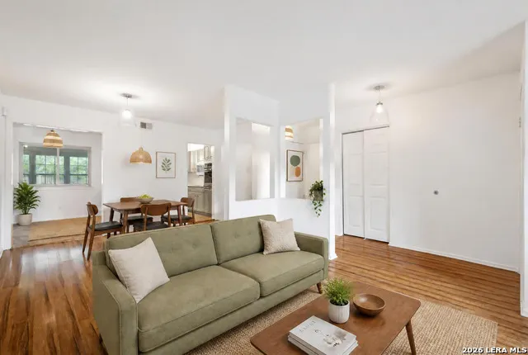
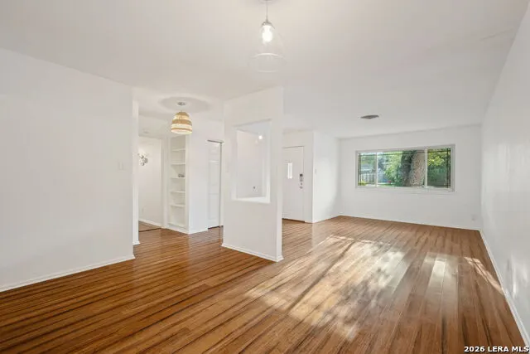
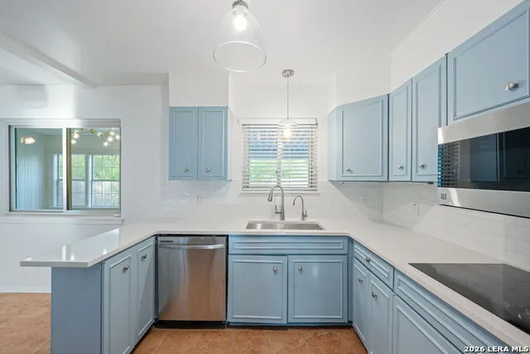
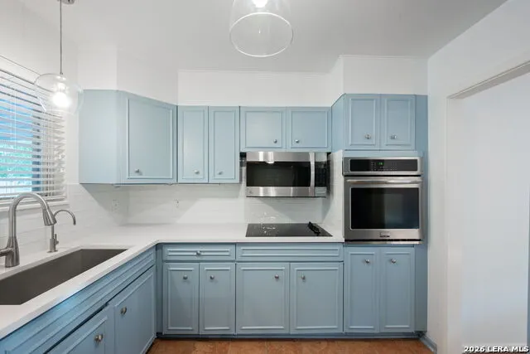
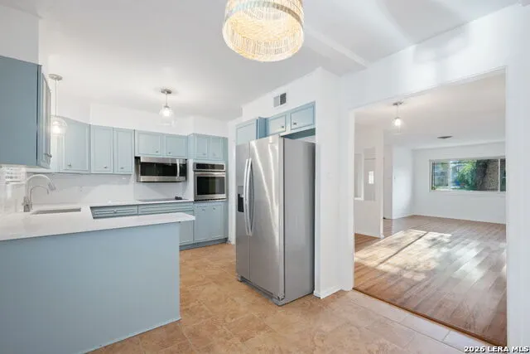
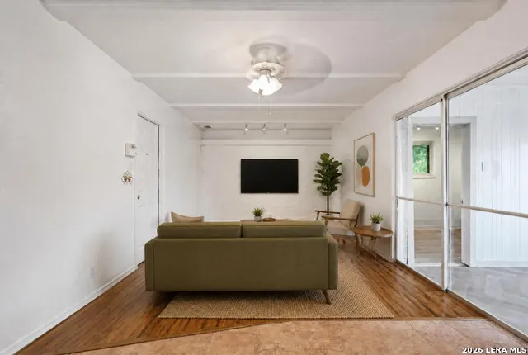
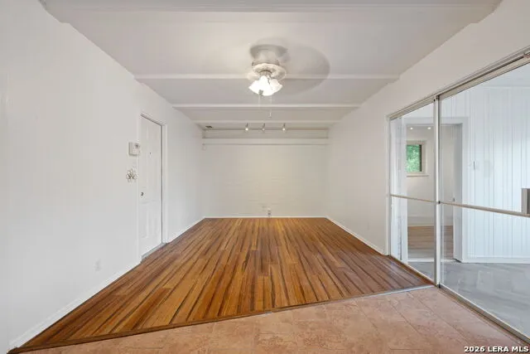
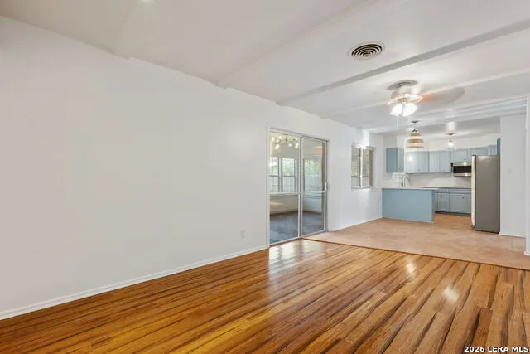
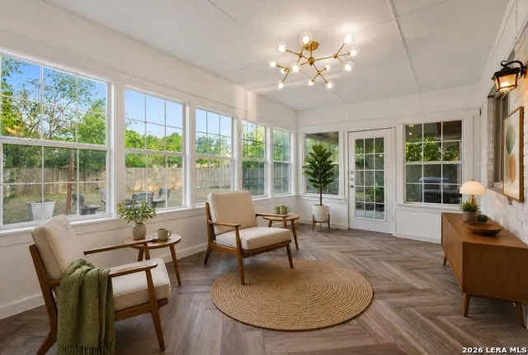
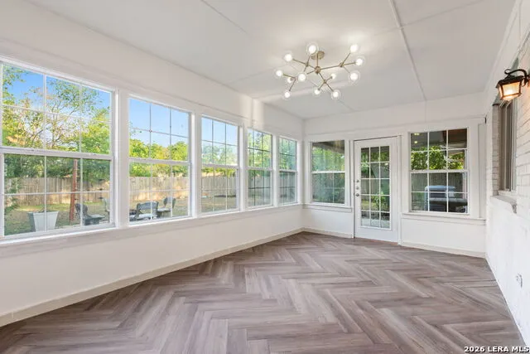
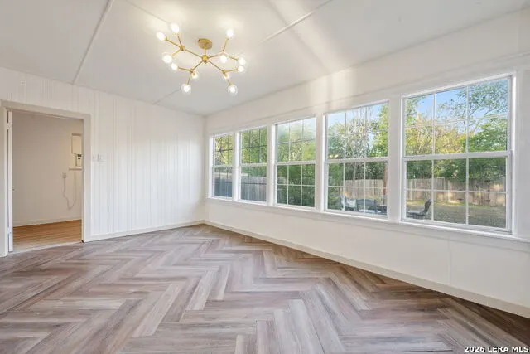
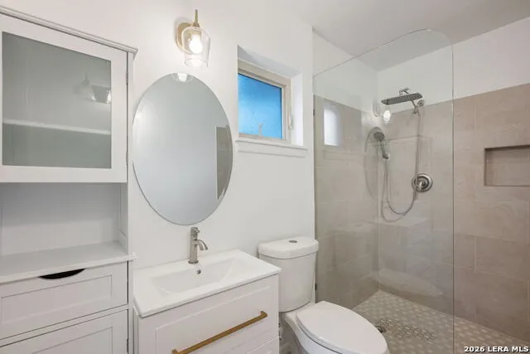
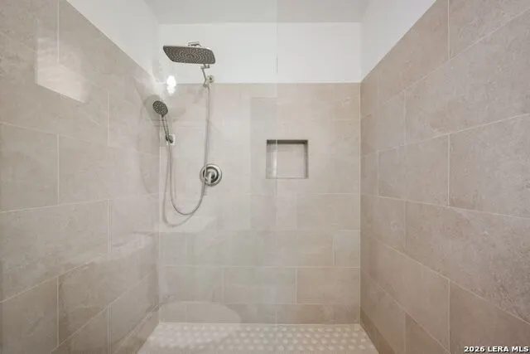
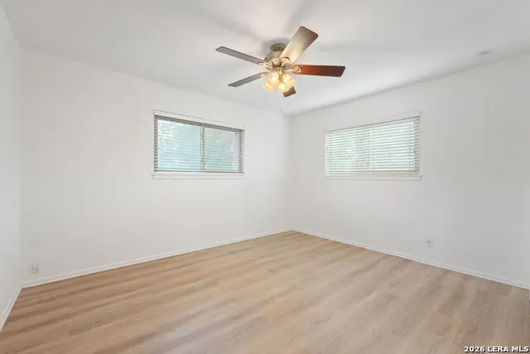
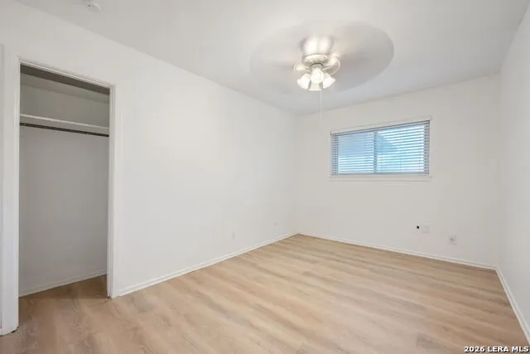
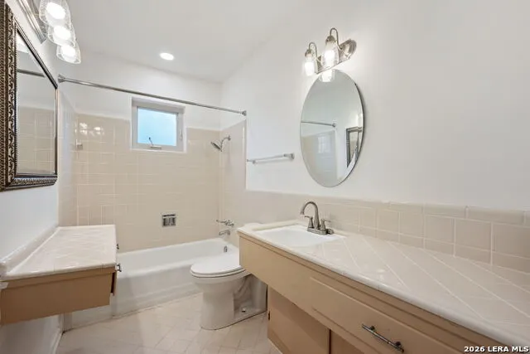
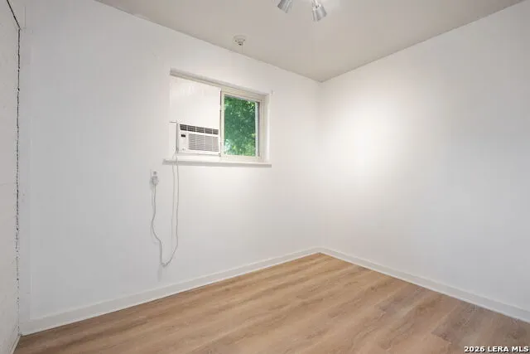
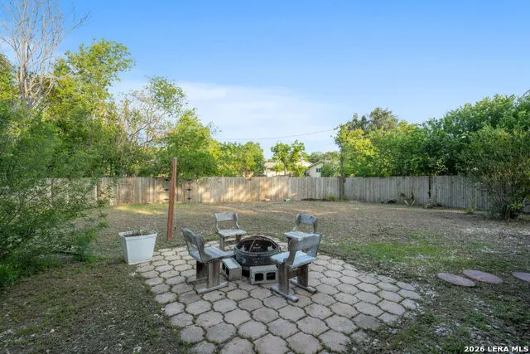
- Now priced below 2025 appraised value of $300k. Instant equity! - Tastefully updated property sitting on a quarter acre in the cozy and conveniently located Harmony Hills subdivision. Updates include quartz counters in kitchen, fully remodeled primary bathroom, cleanout drain installation, and much more. Central location means easy access to 281, 1604, and 410, along with coffee shops, restaurants, grocery stores, and the airport. Room attached to the sunroom can be used as a fourth bedroom or an office/study. Optional Cabana Club membership gives you access to a clubhouse, volleyball court, tennis courts, and a pool! Great value for the neighborhood, schedule a showing today!
| Elementary School | Middle School | High School |
|---|---|---|
| Harmony Hills Elementary School | Eisenhower Middle School | Churchill High School |
| Price History | |
|---|---|
| 7/10/2026 | Listed $330,000 |
| 7/20/2026 | 7$310,000 |
| 8/3/2026 | 4$300,000 |
| 8/23/2026 | 2$295,000 |
| 9/3/2026 | 1$294,999 |
| 9/9/2026 | 1$293,000 |
General Features
| Living Area | 1763 |
|---|---|
| Construction | Pre-Owned |
| Heating | Central |
| Cooling | One Central,One Window/Wall |
| Bathrooms | 2 |
| Subdivision | HARMONY HILLS |
| Builder | Unknown |
| Class | Single Residential |
| Type | Single Family Detached |
| Style | One Story,Traditional |
| Roof | Composition |
| HOA Mandatory | Voluntary |
| Status | Active |
| Attached Garage | No |
| Neighborhood Amenities | Pool,Tennis,Clubhouse,BBQ/Grill,Volleyball Court |
| Area | 0600 |
| Year Built | 1964 |
| High School | Churchill |
| School District | North East I.S.D. |
| Proposed Terms | Conventional,FHA,VA,Cash,Investors OK |
| Elementary School | Harmony Hills |
| Middle School | Eisenhower |
| Legal Description | Ncb 13200 Blk 4 Lot 12 |
| Taxes | 4988 |
Interior Features
| Kitchen Length | 10 |
|---|---|
| Kitchen Width | 9 |
| Total Bedrooms | 3 |
| Full Baths | 2 |
| Interior Features | Two Living Area,Study/Library,Florida Room,Utility Area in Garage,1st Floor Lvl/No Steps,High Speed Internet,All Bedrooms Downstairs,Laundry Main Level |
| Stories | 1 |
| Dining Room Length | 17 |
| Dining Room Width | 9 |
| Flooring | Ceramic Tile,Laminate |
| Living Room Width | 15 |
| Heating Fuel | Natural Gas |
| Bedroom2 Width | 13 |
| Bedroom3 Length | 9 |
| Bedroom3 Width | 15 |
| Family Room Length | 24 |
| Living Room Length | 11 |
| Study/Office Length | 7 |
| Study/Office Width | 10 |
| WINDOW COVERINGS | None Remain |
Exterior Features
| Exterior | Brick,Wood |
|---|---|
| Foundation | Slab |
| Pool (Y/N) | No |
| Pool | None |
| Lot Size | 0.273 |
| Water/Sewer | Water System,Sewer System,City |
| Lot Description | 1/4 - 1/2 Acre,Mature Trees (ext feat) |
| Inclusions | Ceiling Fans,Washer Connection,Dryer Connection,Cook Top,Built-In Oven,Microwave Oven,Refrigerator,Disposal,Dishwasher,Garage Door Opener,Carbon Monoxide Detector,City Garbage service |
| Lot Improvements | Street Paved,Curbs,Sidewalks,Streetlights,Interstate Hwy - 1 Mile or less |
| Garage Parking | Two Car Garage |
Amenities
- Foreclosure
- Views
- Short Sale
- New Construction
- Adult 55+
- Lease To Own
- No HOA Fees
- Furnished
- Primary On Main
- Air Conditioning
- Seller Finance
- Green
- Fixer Upper
- Horse
- Golf
- Fireplace
- Deck
- Garage
- Basement
- Pool
Property vs Single Family Average in 78216
Price
Taxes
Year Built
Visits
In The Neighborhood
Eco Friendly
San Antonio
$ 265,000
- Type
- Single Family
- Size
- 1,340 SqFt
- Rooms
- 3 Beds + 2 Baths
Keller Williams Heritage 210-493-3030
Reduced
San Antonio
$ 314,900
- Type
- Single Family
- Size
- 1,791 SqFt
- Rooms
- 3 Beds + 2 Baths
Morris Realty 210-654-0616
San Antonio
$ 325,000
- Type
- Single Family
- Size
- 2,180 SqFt
- Rooms
- 4 Beds + 2 Baths
Keller Williams City-View 210-696-9996
Views
San Antonio
$ 277,000
- Type
- Single Family
- Size
- 1,506 SqFt
- Rooms
- 3 Beds + 3 Baths
Orchard Brokerage 844-515-9880
Reduced
San Antonio
$ 359,999
- Type
- Single Family
- Size
- 2,012 SqFt
- Rooms
- 4 Beds + 2 Baths
Keller Williams Heritage 210-493-3030
Reduced
San Antonio
$ 339,900
- Type
- Single Family
- Size
- 2,864 SqFt
- Rooms
- 5 Beds + 3 Baths
Real Broker, LLC 855-450-0442
Reduced
San Antonio
$ 254,900
- Type
- Single Family
- Size
- 1,179 SqFt
- Rooms
- 3 Beds + 2 Baths
Coldwell Banker D'Ann Harper 830-608-5400
 Information provided courtesy of LERA MLS. IDX information is provided exclusively for consumers' personal, non-commercial use and may not be used for any purpose other than to identify prospective properties consumers may be interested in purchasing. Information is believed to be accurate but not guaranteed. Provided courtesy of LERA MLS. Copyright 2026 LERA MLS, All Rights Reserved. Data last updated September 21, 2026 4:03 PM UTC
