
Price Reduction















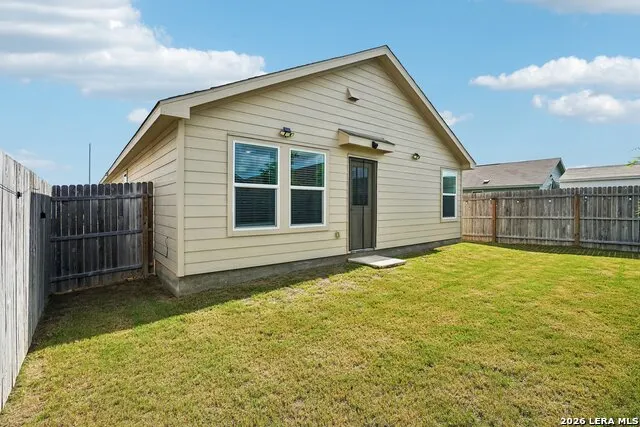
Address
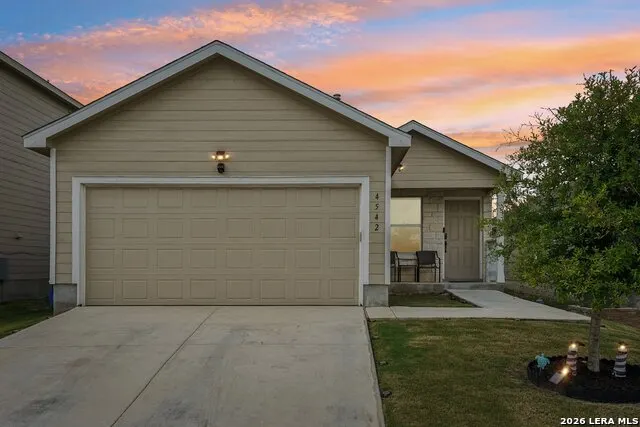
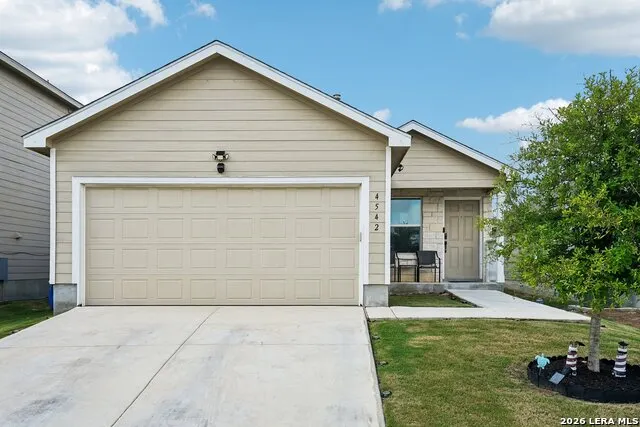
4542 Martin Way, San Antonio, TX
Price
$ 232,500
Property Attributes
- MLS#1996464
- TypeSingle Family
- Listing Status Active
- CountyBEXAR
- CitySan Antonio
- Area1900
- NeighborhoodThea Meadows
- Zip78222
- StyleOne Story
- Year Built2023
- Taxes$ 4950
- Price$ 232,500
- Bedrooms4
- Full Bathrooms2
- Half Bathrooms0
- Sqr Footage1635
- Lot Size0.11 Acres
Data Source:
LERA MLS
Property Description
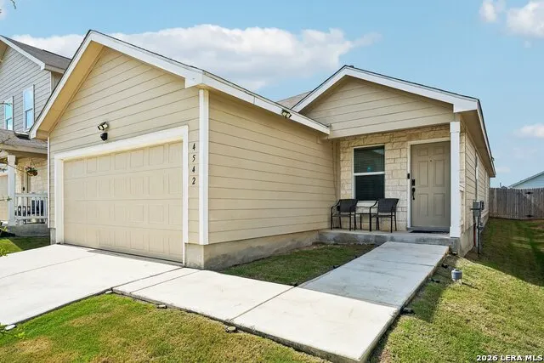
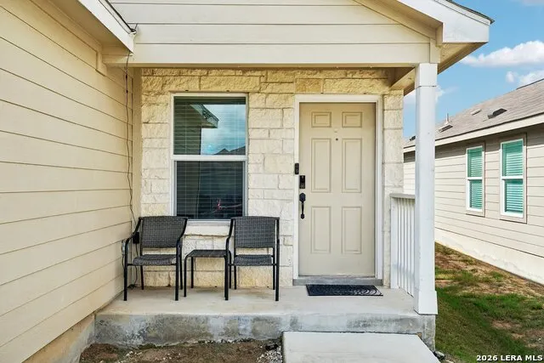
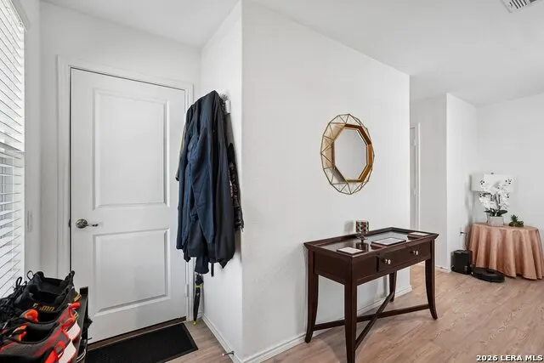
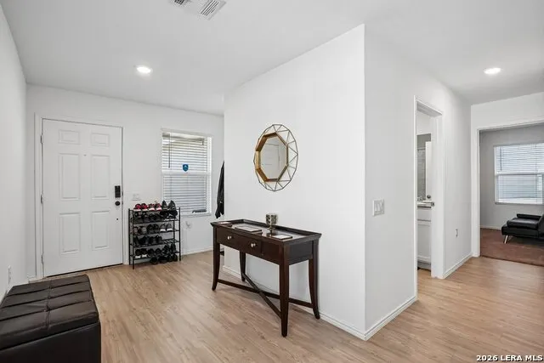
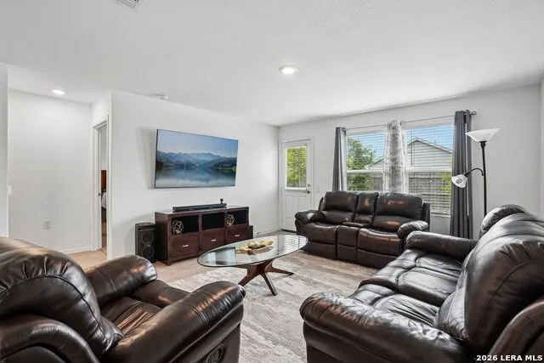
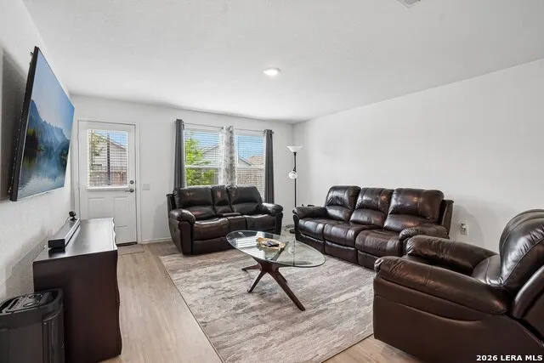
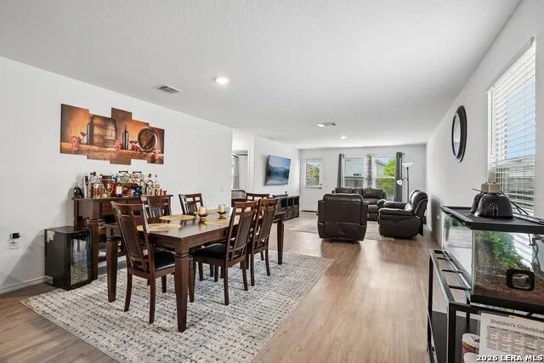
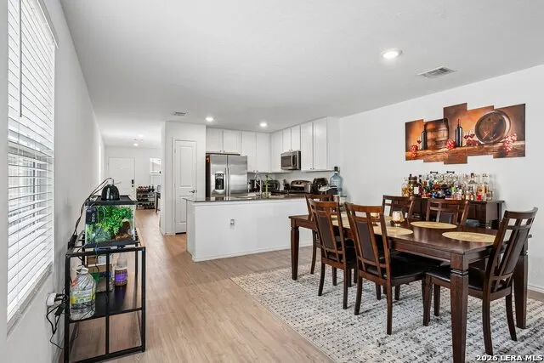
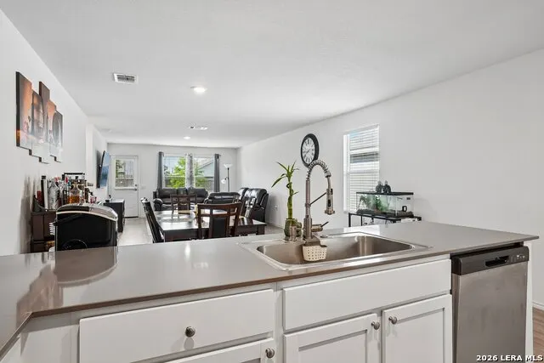
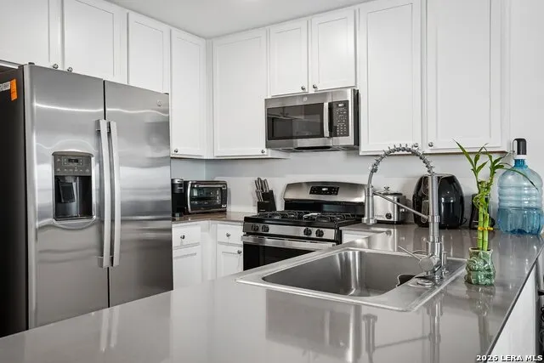
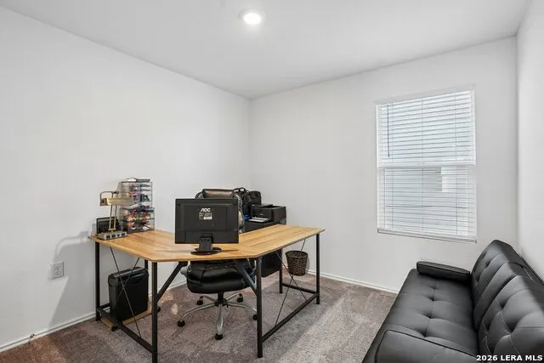
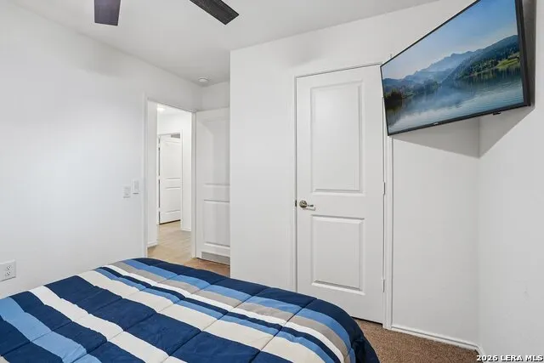
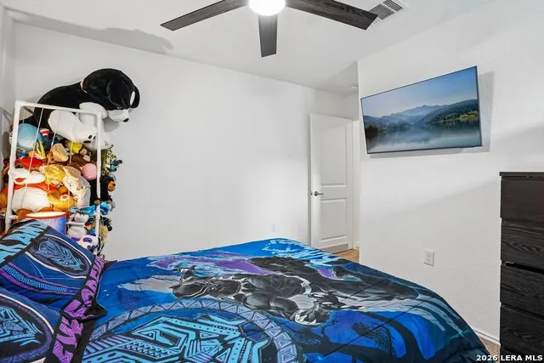
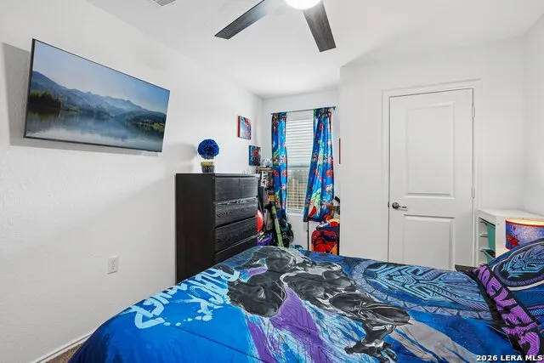
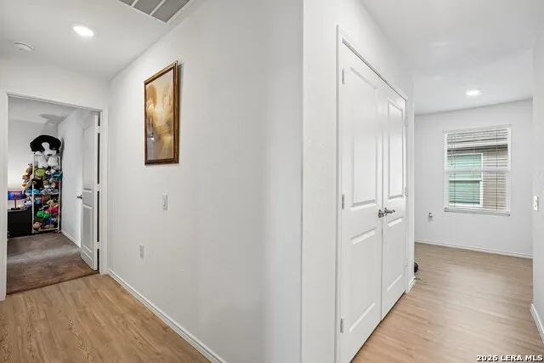
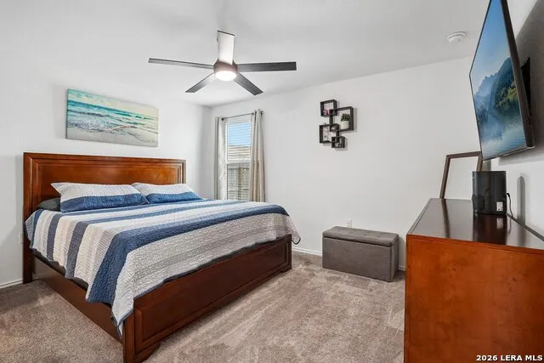
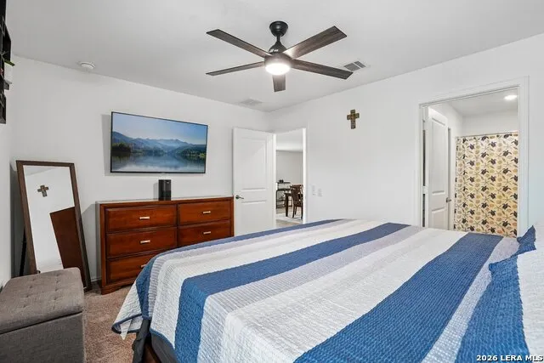
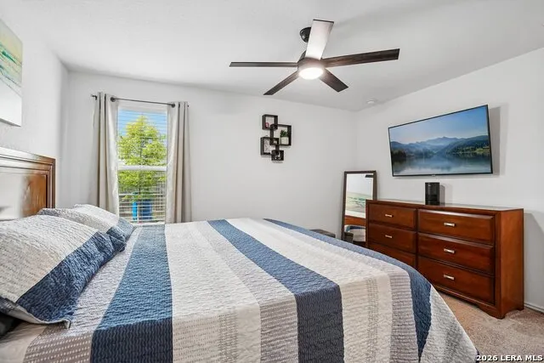
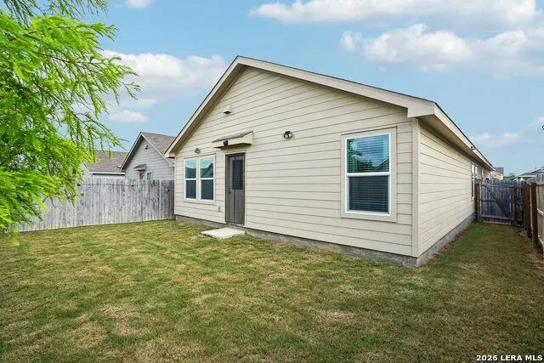
Beautifully maintained single-story home built in 2023 in the Thea Meadows community of southeast San Antonio. This open-concept 4-bedroom, 2-bath floor plan is filled with natural light and finished with quartz countertops and modern touches throughout. The kitchen opens to the main living area and includes GE stainless steel appliances, and the Whirlpool washer and dryer convey. A smart-home system features an app-controlled thermostat, smart front-door lock, app-controlled garage door opener, and Blink security cameras. Outside, enjoy Govee permanent LED lighting and backyard string lights, plus the convenience of an attached garage. Move-in ready and conveniently located near Downtown San Antonio, the Frost Bank Center, Fort Sam Houston, JBSA-Lackland, and Randolph AFB, with convenient access to shopping, dining, and major thoroughfares.
| Elementary School | Middle School | High School |
|---|---|---|
| Highland Forest Elementary School | Legacy Middle School | East Central High School |
| Price History | |
|---|---|
| 7/1/2026 | Listed $235,000 |
| 9/1/2026 | 2$232,500 |
General Features
| Living Area | 1635 |
|---|---|
| Construction | Pre-Owned |
| Heating | Central |
| Cooling | One Central |
| Bathrooms | 2 |
| HOA Fee | 220 |
| Subdivision | Thea Meadows |
| Builder | Lennar |
| Class | Single Residential |
| Type | Single Family Detached |
| Style | One Story |
| Roof | Composition |
| HOA Mandatory | Mandatory |
| Status | Active |
| HOA Frequency | Annually |
| Attached Garage | No |
| HOA Name | SPECTRUM ASSOCIATION MANAGEMENT |
| Neighborhood Amenities | None |
| Multiple HOA | No |
| Area | 1900 |
| Year Built | 2023 |
| High School | East Central |
| School District | East Central I.S.D |
| Proposed Terms | Conventional,FHA,VA,Cash |
| Elementary School | Highland Forest |
| Middle School | Legacy |
| Legal Description | NCB 10843,Thea Meadows Unit 3,Block 1,Lot 85 |
| Potential Short Sale | No |
| Taxes | 4950.51 |
Interior Features
| Kitchen Length | 14 |
|---|---|
| Kitchen Width | 9 |
| Total Bedrooms | 4 |
| Full Baths | 2 |
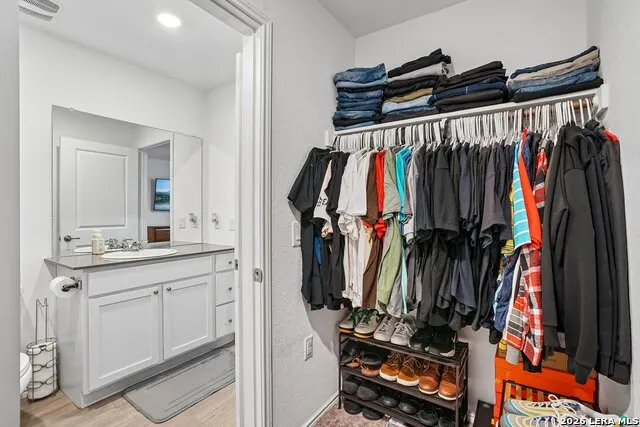
| Interior Features | One Living Area,Breakfast Bar,Utility Room Inside,Open Floor Plan,Cable TV Available,All Bedrooms Downstairs,Laundry Main Level,Walk in Closets |
| Stories | 1 |
| Dining Room Length | 14 |
| Dining Room Width | 14 |
| Flooring | Carpeting,Vinyl |
| Heating Fuel | Electric,Natural Gas |
| Bedroom2 Width | 10 |
| Bedroom3 Length | 11 |
| Bedroom3 Width | 10 |
| Bedroom4 Length | 11 |
| Bedroom4 Width | 10 |
| Family Room Length | 14 |
| WINDOW COVERINGS | Some Remain |
Exterior Features
| Exterior | Cement Fiber |
|---|---|
| Foundation | Slab |
| Pool (Y/N) | No |
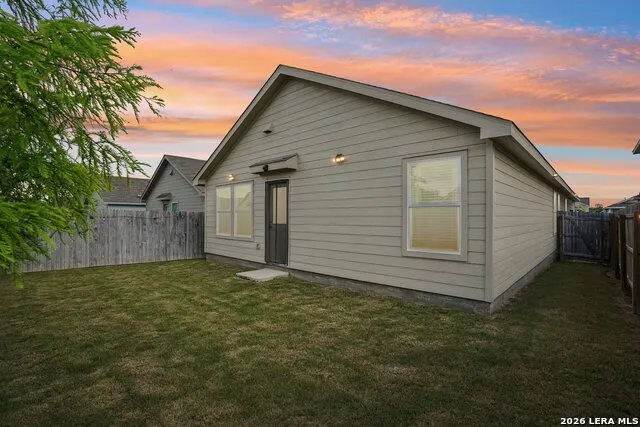
| Exterior Features | Privacy Fence |
| Pool | None |
| Lot Size | 0.11 |
| Water/Sewer | Water System,Sewer System |
| Inclusions | Washer,Dryer,Microwave Oven,Stove/Range,Refrigerator,Dishwasher |
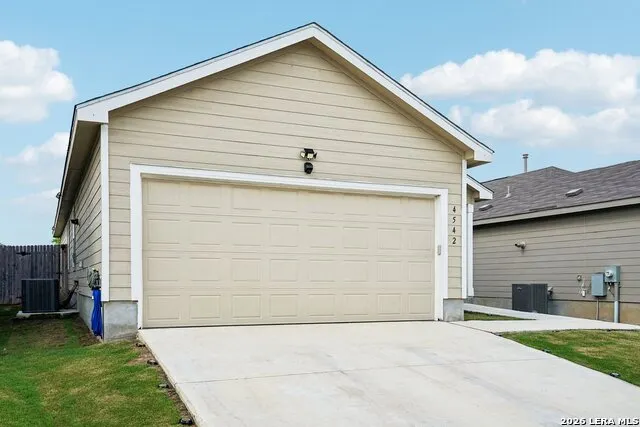
| Garage Parking | Two Car Garage |
Amenities
- Foreclosure
- Views
- Short Sale
- New Construction
- Adult 55+
- Lease To Own
- No HOA Fees
- Furnished
- Primary On Main
- Air Conditioning
- Seller Finance
- Green
- Fixer Upper
- Horse
- Golf
- Fireplace
- Deck
- Garage
- Basement
- Pool
Property vs Single Family Average in 78222
Price
Taxes
Year Built
Visits
In The Neighborhood
Just Listed
San Antonio
$ 222,500
- Type
- Single Family
- Size
- 1,918 SqFt
- Rooms
- 4 Beds + 3 Baths
Clark Realty & Associates,LLC 210-655-5355
Just Listed
San Antonio
$ 214,950
- Type
- Single Family
- Size
- 1,500 SqFt
- Rooms
- 4 Beds + 2 Baths
Real Broker, LLC 855-450-0442
San Antonio
$ 210,000
- Type
- Single Family
- Size
- 1,276 SqFt
- Rooms
- 3 Beds + 2 Baths
Keller Williams City-View 210-696-9996
 Information provided courtesy of LERA MLS. IDX information is provided exclusively for consumers' personal, non-commercial use and may not be used for any purpose other than to identify prospective properties consumers may be interested in purchasing. Information is believed to be accurate but not guaranteed. Provided courtesy of LERA MLS. Copyright 2026 LERA MLS, All Rights Reserved. Data last updated September 21, 2026 4:03 PM UTC
