
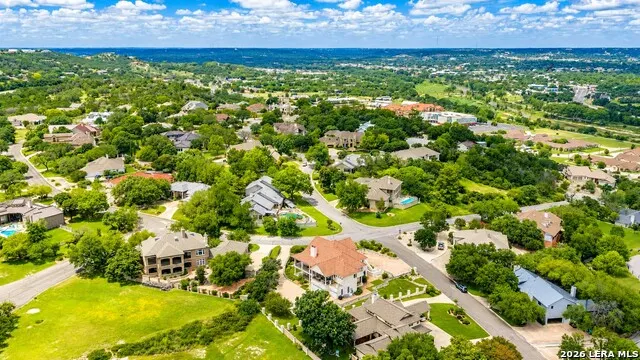
Views - Golf Course















Address
107 Deerwood Drive, Kerrville, TX
Price
$ 1,050,000
Property Attributes
- MLS#1993686
- TypeSingle Family
- Listing Status Active
- CountyKERR
- CityKerrville
- Area3100
- NeighborhoodRiverhill
- Zip78028
- StyleMediterranean
- Year Built2001
- Taxes$ 21426
- Price$ 1,050,000
- Bedrooms4
- Full Bathrooms4
- Half Bathrooms1
- Sqr Footage5886
- Lot Size0.5 Acres
Data Source:
LERA MLS
Property Description
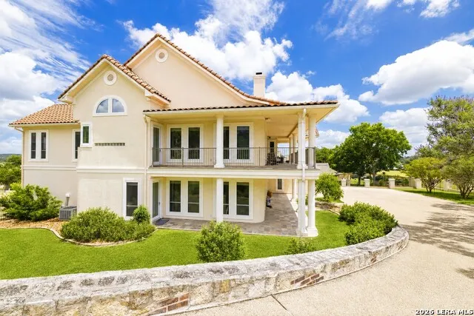
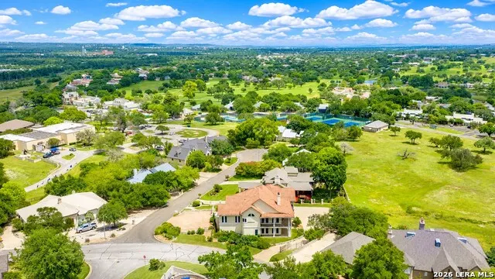
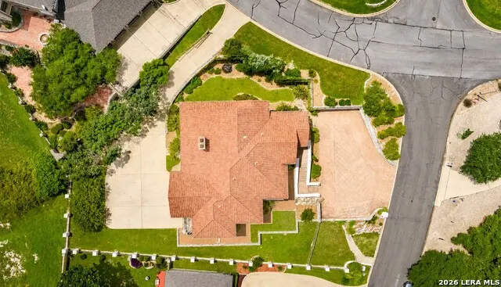
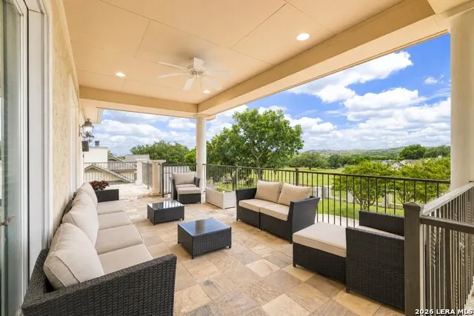
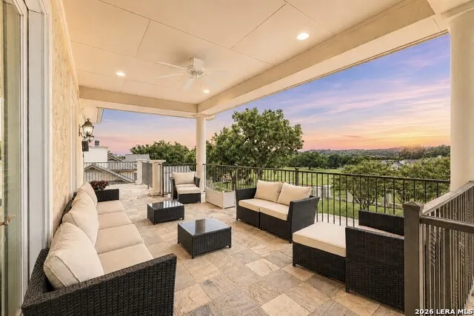
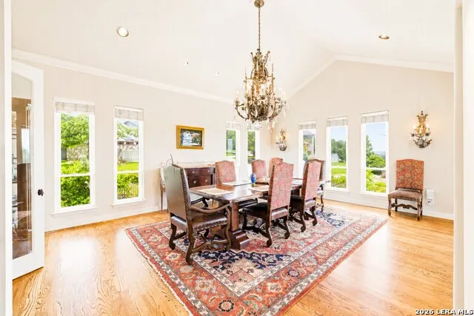
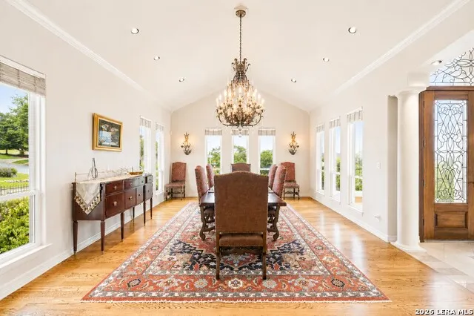
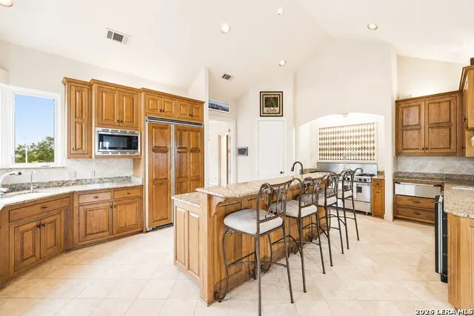
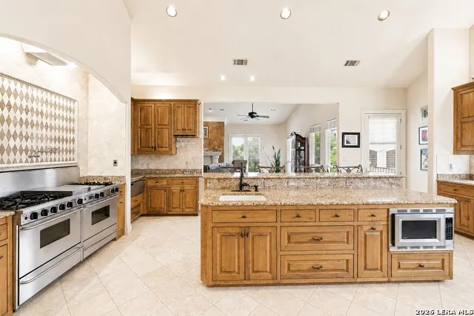
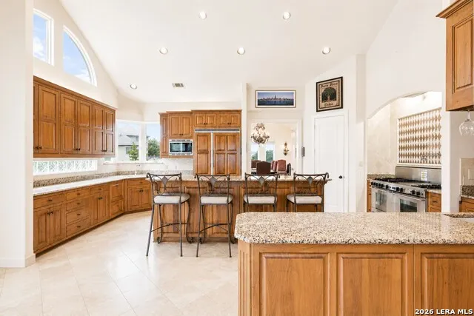
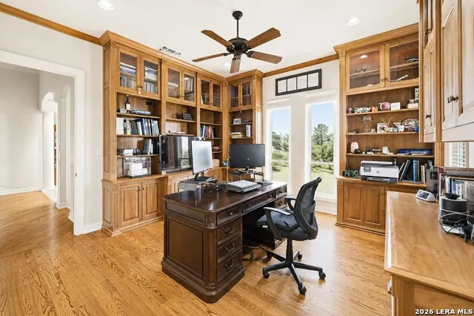
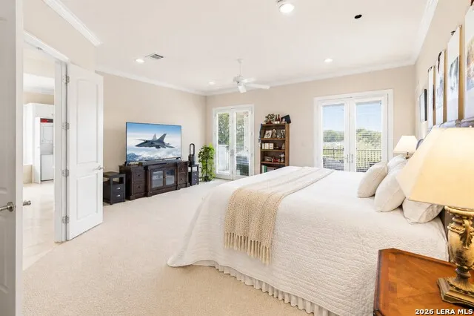
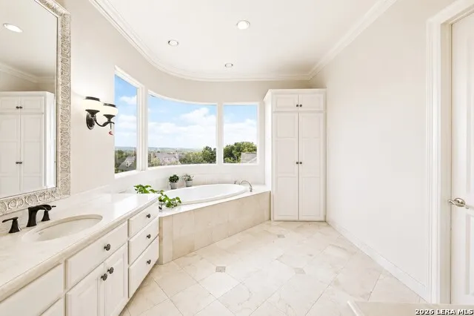
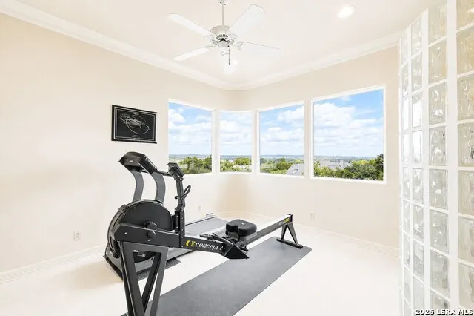
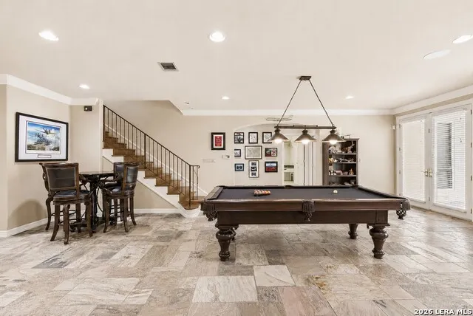
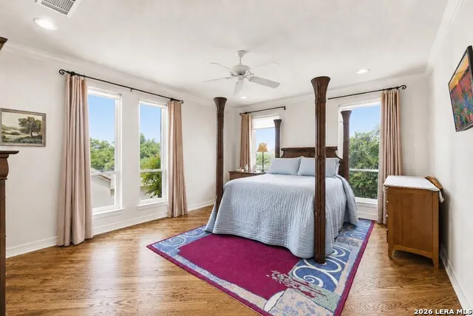
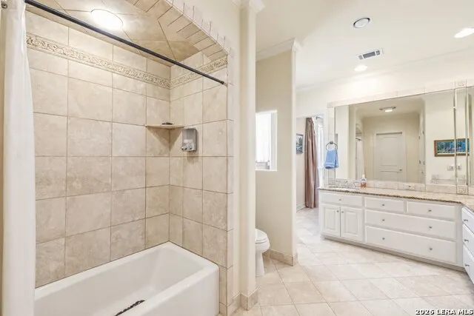
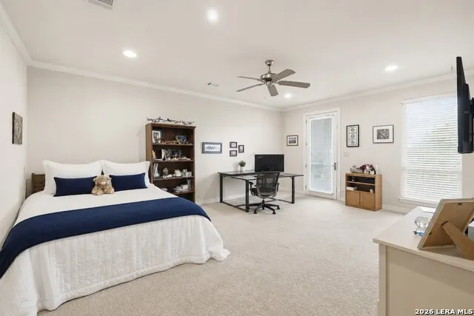
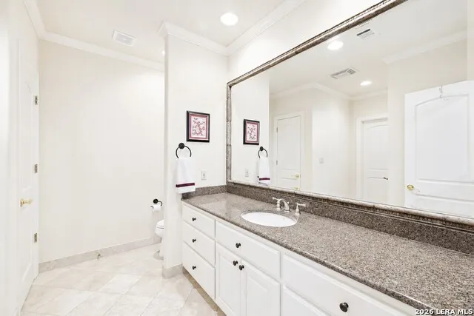
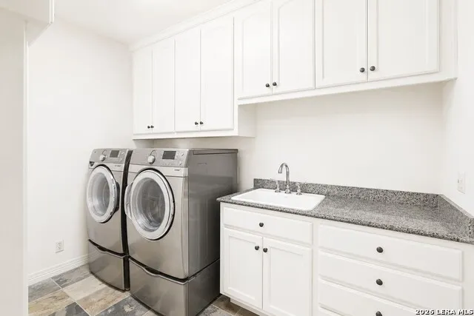
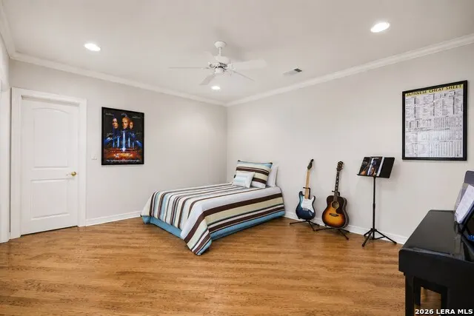
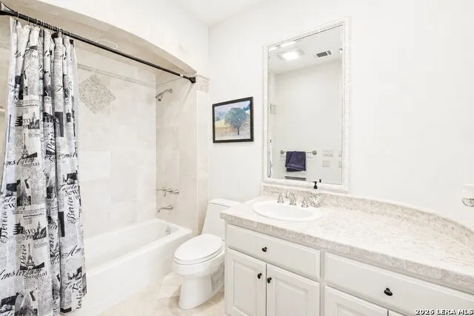
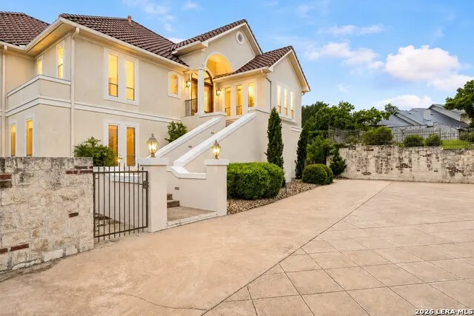
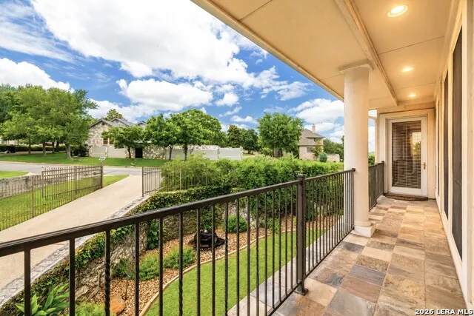
Riverhill | .50 Acre | Hill Country Views! Exceptional estate in Riverhill's prestigious Highridge neighborhood offering luxury, privacy & breathtaking views from a quiet cul-de-sac setting. Designed for family, guests & multigenerational living, this custom home features 4 bd, 4 ensuite ba & 1/2 ba. The impressive great room showcases a fireplace, soaring ceilings & walls of windows framing the Hill Country. The private primary retreat offers an exercise room, dual walk-in closets & spa-inspired ba. A richly appointed study w/custom built-ins provides the ideal home office. The gourmet kitchen is equipped w/commercial grade appliances, gas & electric ranges, double ovens, warming drawer, wine refrigerator, ice maker, built-in refrigerator & dishwasher. A private guest wing includes its own living rm, fireplace, kitchenette, 3 bd, 3 ba & abundant storage perfect for extended family, grandchildren, guests or a mother-in-law suite. Expansive covered patios capture stunning views. Additional features include a side entry 3 car garage, home Generac generator, 3 zoned HVAC systems, professional landscaping & exceptional craftsmanship. Minutes to medical, shopping, restaurants & more.
| Elementary School | Middle School | High School |
|---|---|---|
| Tom Daniels Elementary School | Peterson Middle School | Tivy High School |
| Price History | |
|---|---|
| 6/20/2026 | Listed $1,150,000 |
| 8/5/2026 | 9$1,050,000 |
General Features
| Living Area | 5886 |
|---|---|
| Construction | Pre-Owned |
| Heating | Central,3+ Units |
| Cooling | Three+ Central |
| Half Baths | 1 |
| Bathrooms | 5 |
| Subdivision | Riverhill |
| Builder | Unknown |
| Class | Single Residential |
| Type | Single Family Detached |
| Style | Mediterranean |
| Roof | Tile |
| HOA Mandatory | Voluntary |
| Status | Active |
| Attached Garage | Yes |
| Neighborhood Amenities | Pool,Tennis,Golf Course,Clubhouse |
| Area | 3100 |
| Year Built | 2001 |
| High School | Tivy |
| School District | Kerrville. |
| Proposed Terms | Conventional,Cash |
| Elementary School | Tom Daniels |
| Middle School | Peterson |
| Legal Description | HIGHRIDGE @ RIVERHILL AKA HIGHPOINTE @ RH BLK 2 Lot 3 |
| Taxes | 21426 |
Interior Features
| Kitchen Length | 23 |
|---|---|
| Kitchen Width | 16 |
| Total Bedrooms | 4 |
| Full Baths | 4 |
| Interior Features | Two Living Area,Separate Dining Room,Island Kitchen,Breakfast Bar,Walk-In Pantry,Study/Library,Game Room,Utility Room Inside,High Ceilings,Open Floor Plan,High Speed Internet,Laundry Main Level,Laund |
| Stories | 2 |
| Dining Room Length | 22 |
| Dining Room Width | 16 |
| Flooring | Carpeting,Wood,Slate |
| Living Room Width | 20 |
| Utility Room Length | 10 |
| Utility Room Width | 8 |
| Heating Fuel | Electric |
| Bedroom2 Width | 15 |
| Bedroom3 Length | 17 |
| Bedroom3 Width | 14 |
| Bedroom4 Length | 16 |
| Bedroom4 Width | 14 |
| Family Room Length | 20 |
| Living Room Length | 35 |
| Study/Office Length | 14 |
| Study/Office Width | 14 |
| WINDOW COVERINGS | All Remain |
Exterior Features
| Exterior | Stucco |
|---|---|
| Foundation | Slab |
| Pool (Y/N) | No |
| Pool | None |
| Lot Size | 0.5 |
| Water/Sewer | City |
| Inclusions | Ceiling Fans,Chandelier,Central Vacuum,Washer Connection,Dryer Connection,Self-Cleaning Oven,Microwave Oven,Stove/Range,Gas Cooking,Refrigerator,Disposal,Dishwasher,Ice Maker Connection,Water Softene |
| Garage Parking | Three Car Garage,Attached |
Amenities
- Foreclosure
- Views
- Short Sale
- New Construction
- Adult 55+
- Lease To Own
- No HOA Fees
- Furnished
- Primary On Main
- Air Conditioning
- Seller Finance
- Green
- Fixer Upper
- Horse
- Golf
- Fireplace
- Deck
- Garage
- Basement
- Pool
Property vs Single Family Average in 78028
Price
Taxes
Year Built
Visits
In The Neighborhood
Waterfront
Kerrville
$ 565,000
- Type
- Single Family
- Size
- 2,777 SqFt
- Rooms
- 3 Beds + 3.5 Baths
Fore Premier Properties 830-257-4000
Reduced
Kerrville
$ 779,000
- Type
- Single Family
- Size
- 3,118 SqFt
- Rooms
- 4 Beds + 4 Baths
Mikeska Realty Company LLC 830-928-3914
 Information provided courtesy of LERA MLS. IDX information is provided exclusively for consumers' personal, non-commercial use and may not be used for any purpose other than to identify prospective properties consumers may be interested in purchasing. Information is believed to be accurate but not guaranteed. Provided courtesy of LERA MLS. Copyright 2026 LERA MLS, All Rights Reserved. Data last updated September 21, 2026 4:03 PM UTC
