
Price Reduction
Address
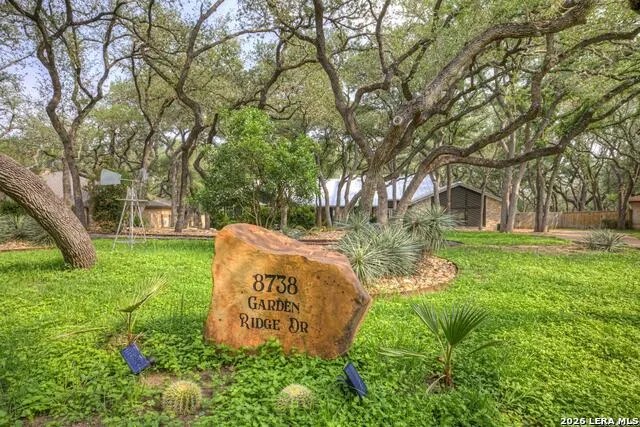
8738 Garden Ridge Dr, San Antonio, TX
Price
$ 825,000
Property Attributes
- MLS#1962849
- TypeSingle Family
- Listing Status Active
- CountyCOMAL
- CitySan Antonio
- Area2612
- NeighborhoodCountry Oak Estates
- Zip78266
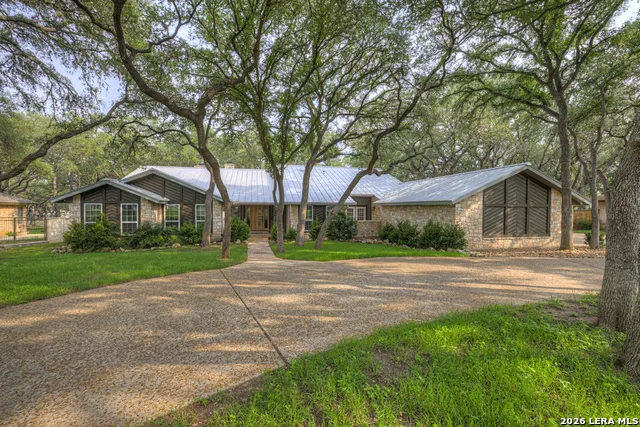
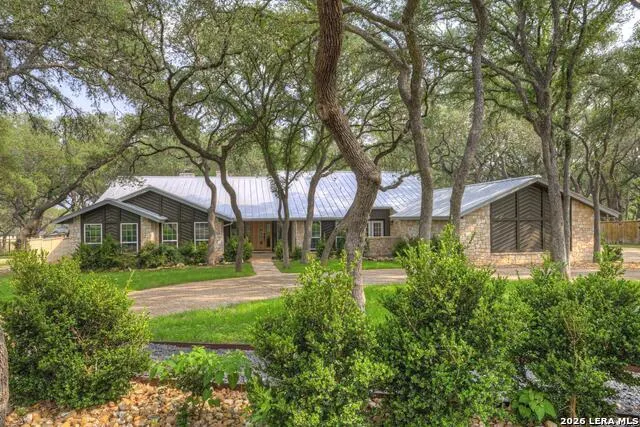
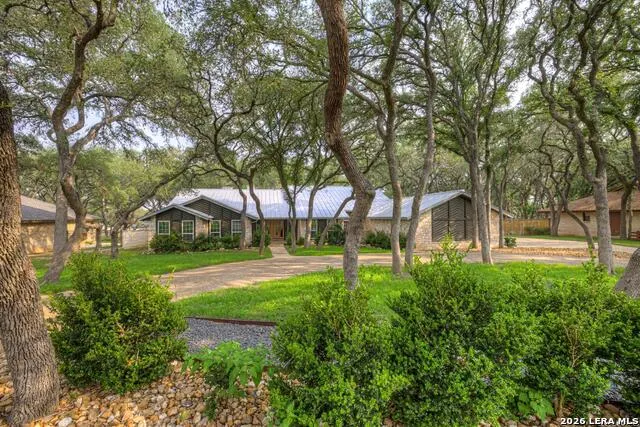
- StyleOne Story
- Year Built1981
- Taxes$ 15023
- Price$ 825,000
- Bedrooms4
- Full Bathrooms3
- Half Bathrooms0
- Sqr Footage4142
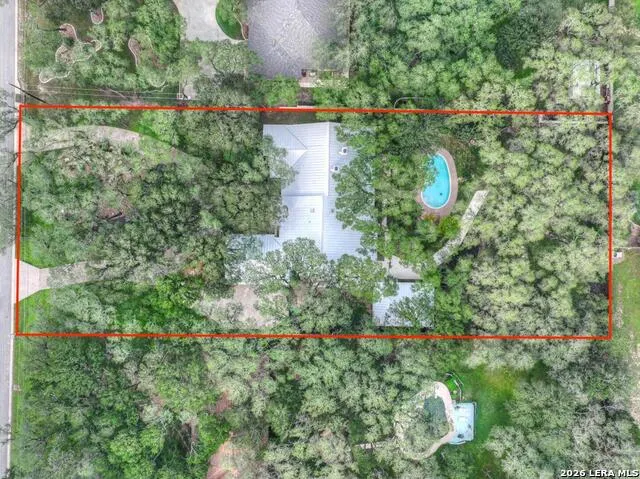
- Lot Size1.002 Acres
Data Source:
LERA MLS
Property Description
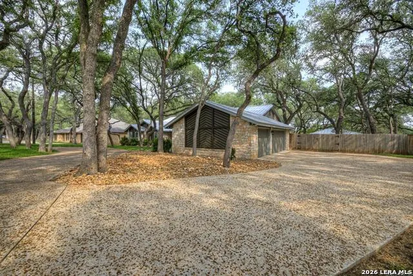
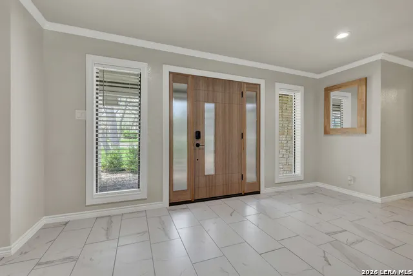
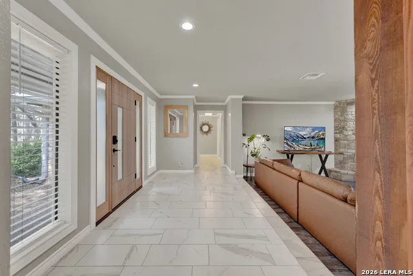
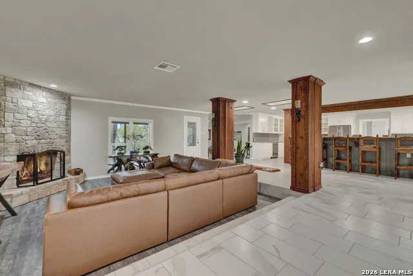
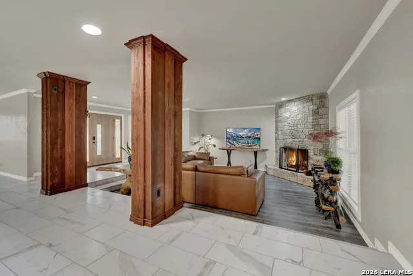
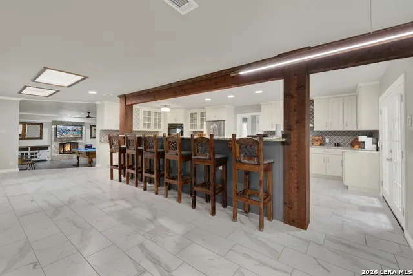
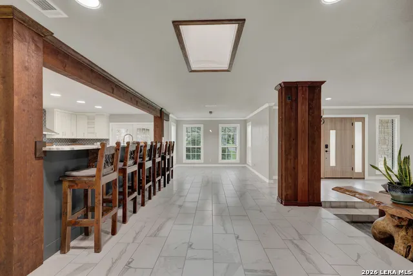
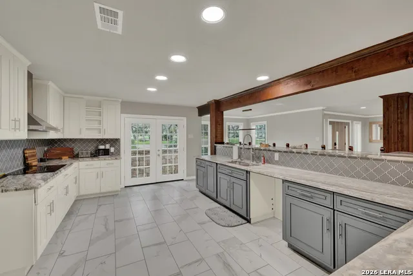
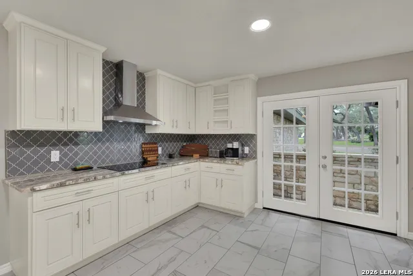
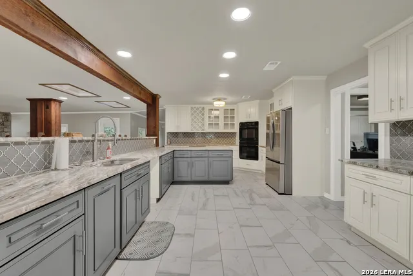
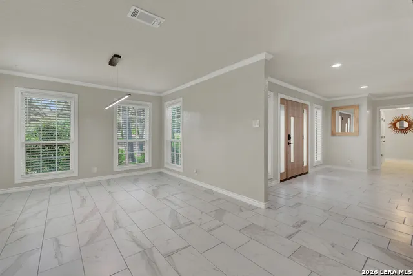
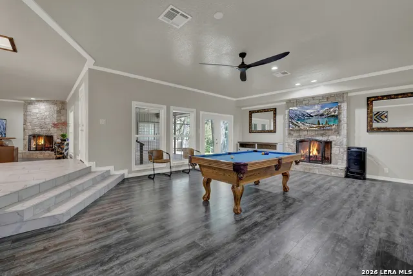
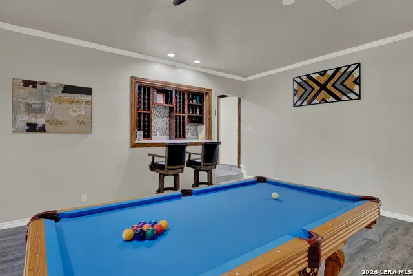
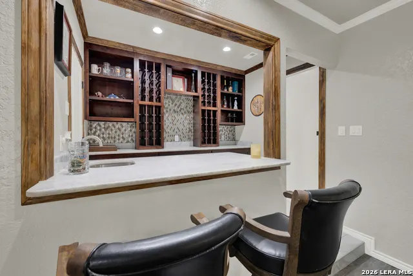
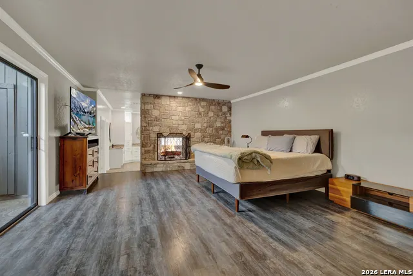
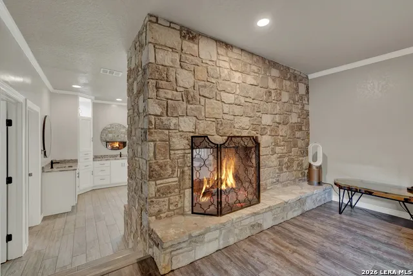
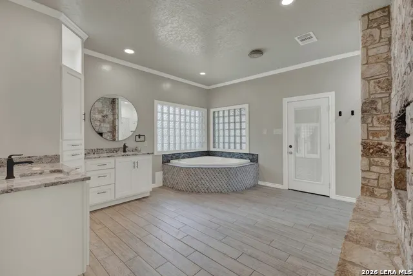
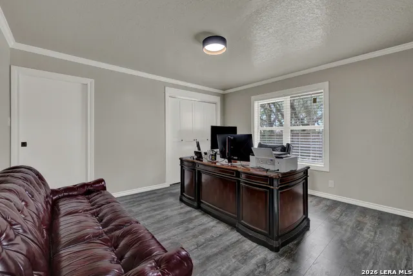
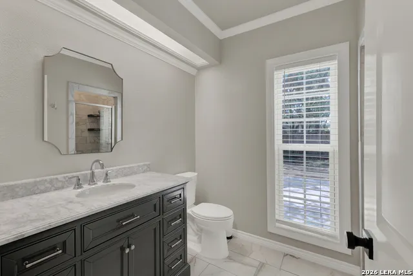
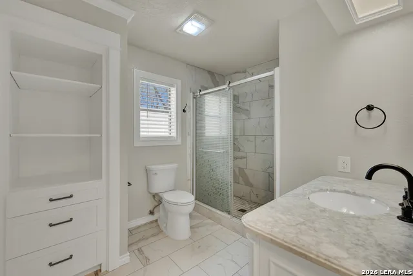
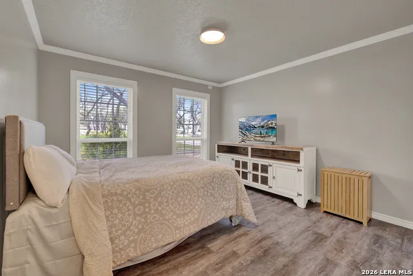
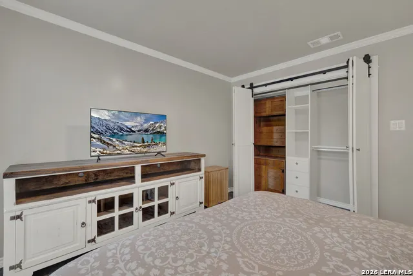
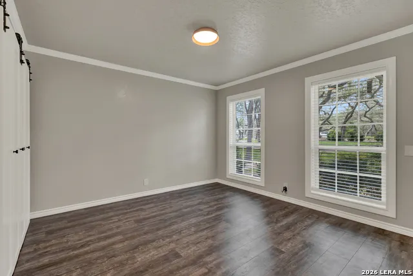
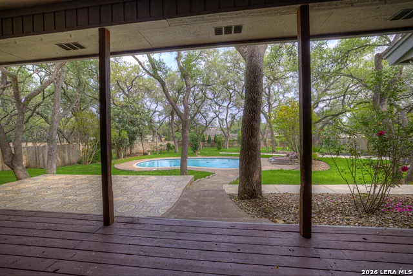
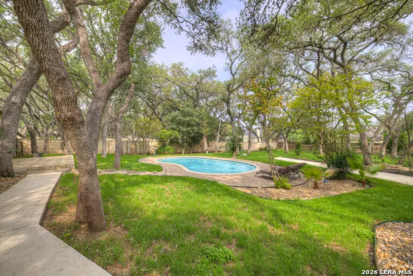
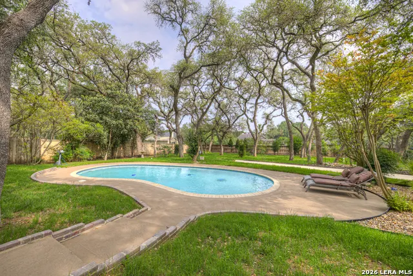
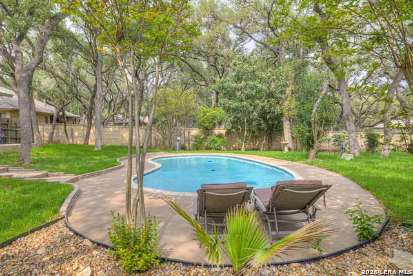
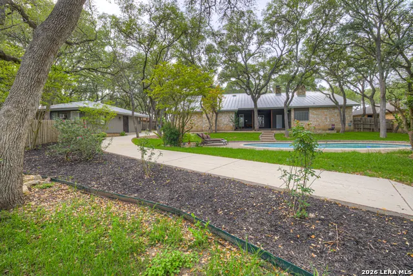
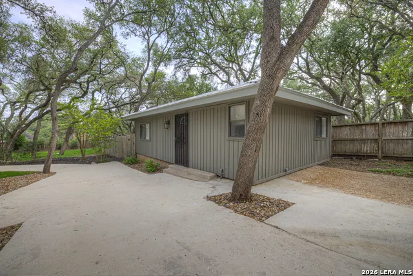
Experience the perfect blend of luxury, comfort, and tranquility in this exceptional 4-bedroom, 3-bathroom estate, ideally situated on a sprawling one-acre lot in one of Garden Ridge's most sought-after neighborhoods. With over $125k in recent upgrades, this home was originally designed as the builder's personal residence. This remarkable home showcases superior craftsmanship, timeless design, and thoughtful attention to detail throughout. Inside, you'll find an expansive open floor plan featuring two spacious living areas, three elegant fireplaces, and beautifully updated spaces that create a modern, like-new feel while maintaining classic charm. The chef-inspired kitchen is designed to impress with high-end finishes, generous counter space, a brand new Bosch dishwasher, and an ideal layout for both everyday living and entertaining. A custom-built bar and built in wine refrigerator, adds sophistication and convenience, making hosting effortless. Step outside to your own private retreat, where a sparkling in ground pool, mature trees, and serene surroundings create the ultimate setting for relaxation and outdoor enjoyment. The casita or "guest house", offers incredible flexibility for visitors, multigenerational living, or a private office. With numerous updates throughout, including a new A/C unit (2024), durable metal roof, and modern enhancements that elevate the home's style and function, this property is truly move-in ready. This home has also been re-piped. There are no water lines in the slab. Located in a peaceful, well-established neighborhood known for having privacy, charm and NO HOA, this rare Garden Ridge gem offers refined living in a setting that feels both luxurious and inviting. A truly must-see property!
| Elementary School | Middle School | High School |
|---|---|---|
| Garden Ridge Elementary School | Danville Middle School | Davenport High School |
| Price History | |
|---|---|
| 5/1/2026 | Listed $1,400,000 |
| 5/26/2026 | 8$1,300,000 |
| 6/5/2026 | 11$1,160,000 |
| 6/15/2026 | 6$1,100,000 |
| 7/1/2026 | 5$1,050,000 |
| 7/11/2026 | 5$1,000,000 |
| 7/22/2026 | 2$985,000 |
| 8/5/2026 | 4$950,000 |
| 8/20/2026 | 3$925,000 |
| 8/31/2026 | 9$850,000 |
| 9/16/2026 | 2$835,000 |
| 9/21/2026 | 2$825,000 |
General Features
| Living Area | 4142 |
|---|---|
| Construction | Pre-Owned |
| Heating | Central,2 Units |
| Cooling | Two Central |
| Bathrooms | 3 |
| Subdivision | COUNTRY OAK ESTATES |
| Builder | UNKNOWN |
| Class | Single Residential |
| Type | Single Family Detached |
| Style | One Story |
| Roof | Metal |
| HOA Mandatory | None |
| Status | Price Change |
| Attached Garage | No |
| Neighborhood Amenities | Clubhouse,Park/Playground,Sports Court |
| Area | 2612 |
| Year Built | 1981 |
| High School | Davenport |
| School District | Comal |
| Proposed Terms | Conventional,FHA,VA,Cash |
| Elementary School | Garden Ridge |
| Middle School | Danville Middle School |
| Legal Description | Country Oak Estates,Block 2,Lot 6 |
| Potential Short Sale | No |
| Taxes | 15023.65 |
Interior Features
| Kitchen Length | 13 |
|---|---|
| Kitchen Width | 26 |
| Total Bedrooms | 4 |
| Full Baths | 3 |
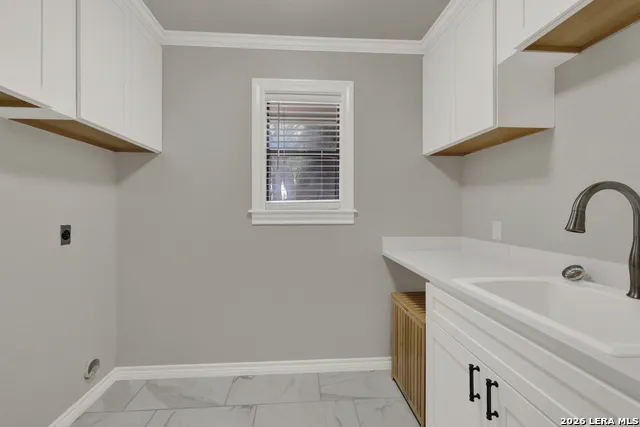
| Interior Features | Two Living Area,Separate Dining Room,Island Kitchen,Utility Room Inside,Skylights,Cable TV Available,All Bedrooms Downstairs,Laundry Room,Telephone,Walk in Closets,Attic - Access only |
| Stories | 1 |
| Dining Room Length | 12 |
| Dining Room Width | 12 |
| Flooring | Ceramic Tile,Laminate |
| Living Room Width | 18 |
| Heating Fuel | Electric |
| # of Fireplaces | 3+ |
| Bedroom2 Width | 16 |
| Bedroom3 Length | 12 |
| Bedroom3 Width | 12 |
| Bedroom4 Length | 12 |
| Bedroom4 Width | 14 |
| Entry Room Length | 8 |
| Entry Room Width | 16 |
| Family Room Length | 20 |
| Living Room Length | 18 |
| WINDOW COVERINGS | None Remain |
Exterior Features
| Exterior | Stone/Rock,Siding |
|---|---|
| Foundation | Slab |
| Pool (Y/N) | Yes |
| Pool | In Ground Pool |
| Lot Size | 1.002 |
| Water/Sewer | Septic |
| Inclusions | Ceiling Fans,Washer Connection,Dryer Connection,Cook Top,Disposal,Dishwasher,Water Softener (owned),Wet Bar,Attic Fan,Electric Water Heater,Whole House Fan,Double Ovens,Custom Cabinets |
| Garage Parking | Three Car Garage |
Amenities
- Foreclosure
- Views
- Short Sale
- New Construction
- Adult 55+
- Lease To Own
- No HOA Fees
- Furnished
- Primary On Main
- Air Conditioning
- Seller Finance
- Green
- Fixer Upper
- Horse
- Golf
- Fireplace
- Deck
- Garage
- Basement
- Pool
Property vs Single Family Average in 78266
Price
Taxes
Year Built
Visits
 Information provided courtesy of LERA MLS. IDX information is provided exclusively for consumers' personal, non-commercial use and may not be used for any purpose other than to identify prospective properties consumers may be interested in purchasing. Information is believed to be accurate but not guaranteed. Provided courtesy of LERA MLS. Copyright 2026 LERA MLS, All Rights Reserved. Data last updated September 21, 2026 4:03 PM UTC
