
Eco Friendly


Address
125 Travis Drive, Castroville, TX
Price
$ 384,999
Property Attributes
- MLS#1959354
- TypeSingle Family
- Listing Status Active
- CountyMEDINA
- CityCastroville
- Area3000
- NeighborhoodMegans Landing
- Zip78009
- StyleOne Story,Traditional
- Year Built2026
- Taxes$ 43
- Price$ 384,999
- Bedrooms3
- Full Bathrooms2
- Half Bathrooms0
- Sqr Footage1700
- Lot Size0.14 Acres
Data Source:
LERA MLS
Property Description
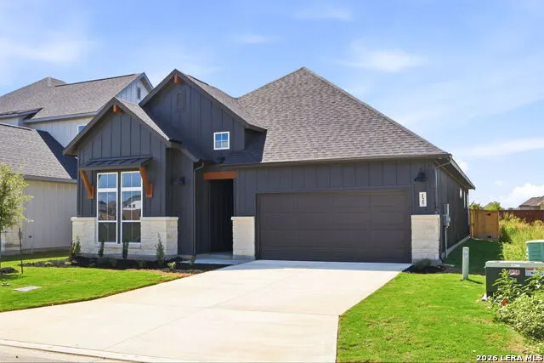
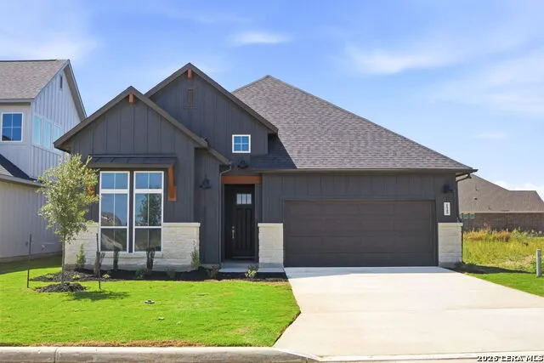
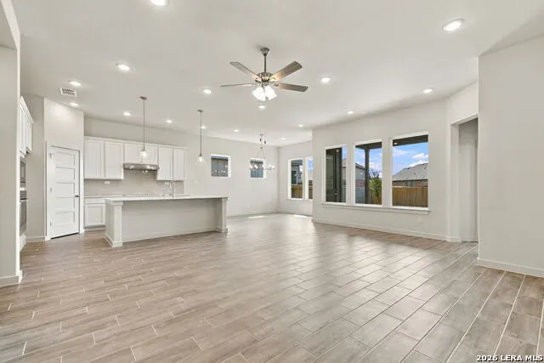
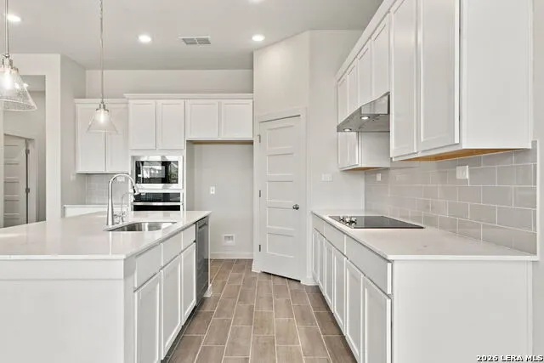
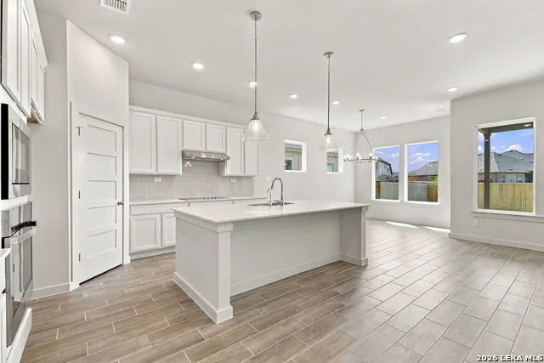
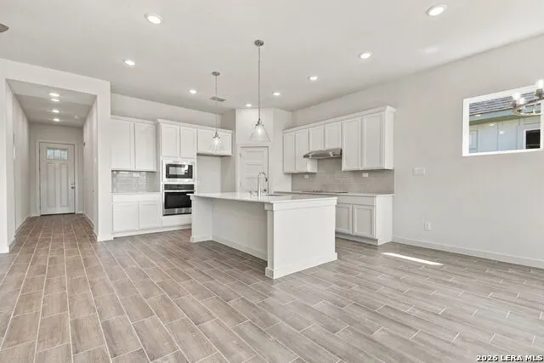
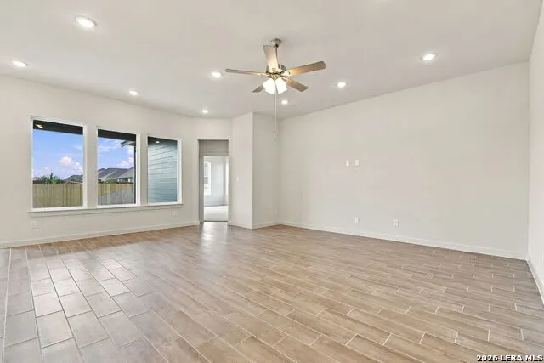
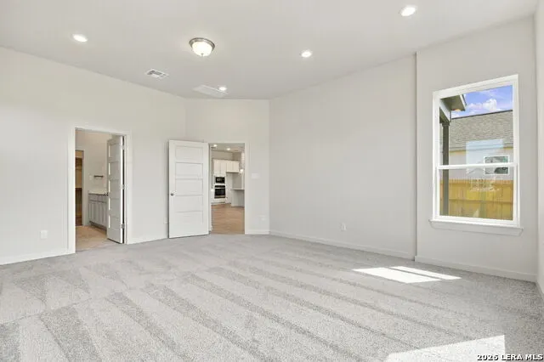
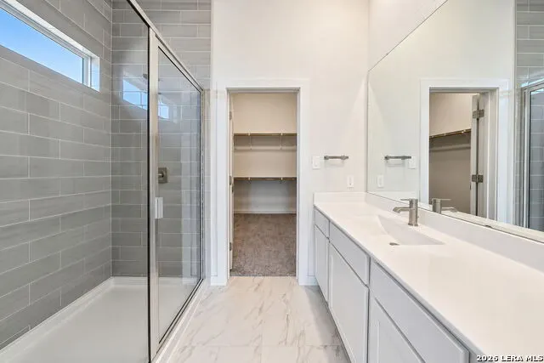
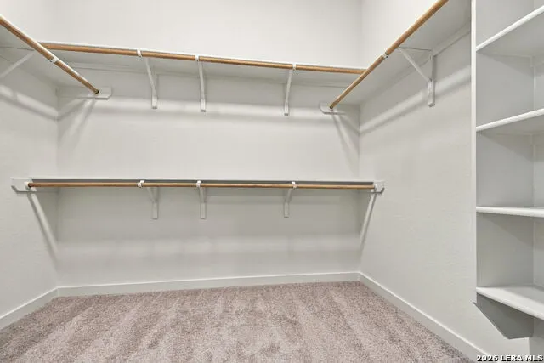
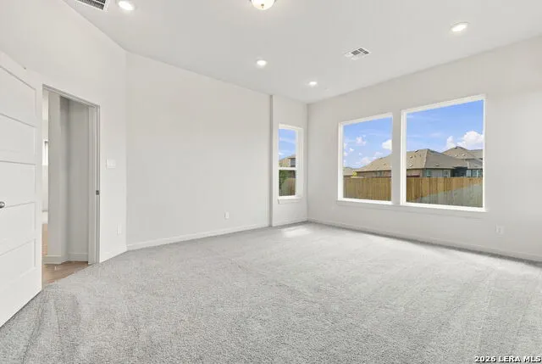
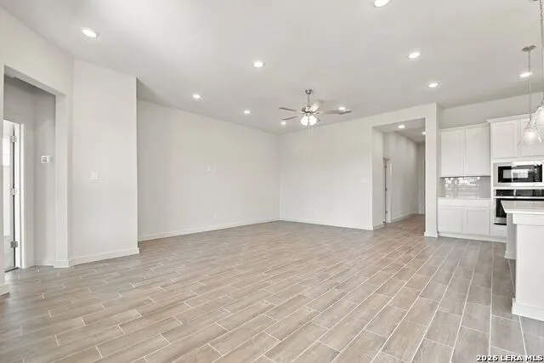
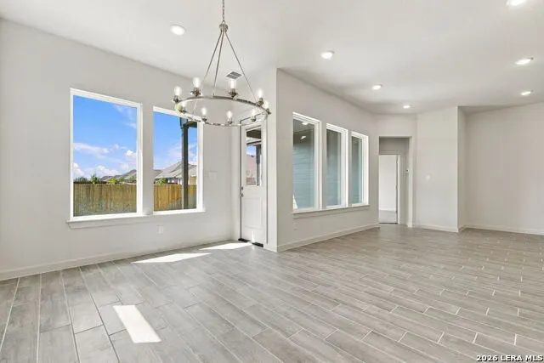
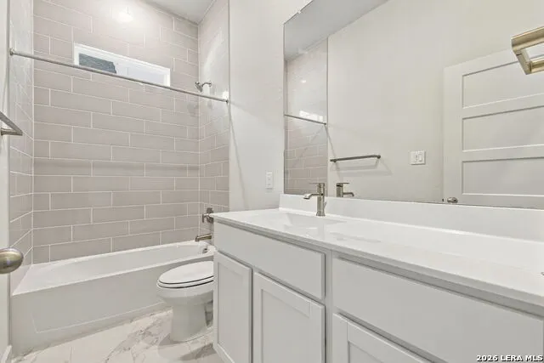
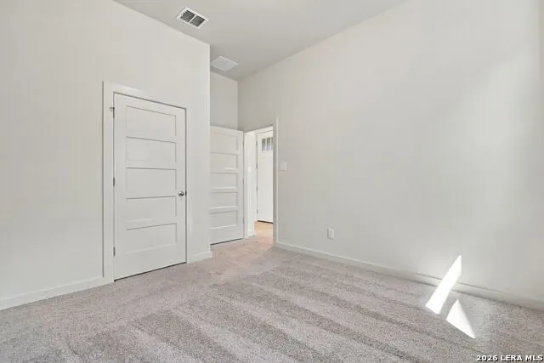
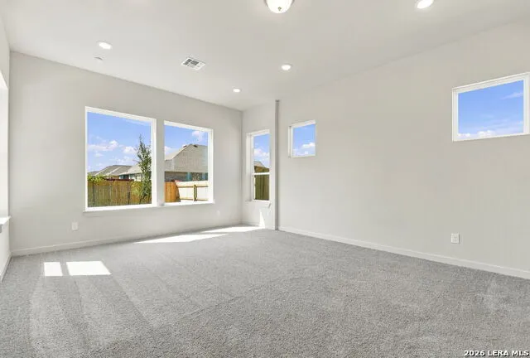
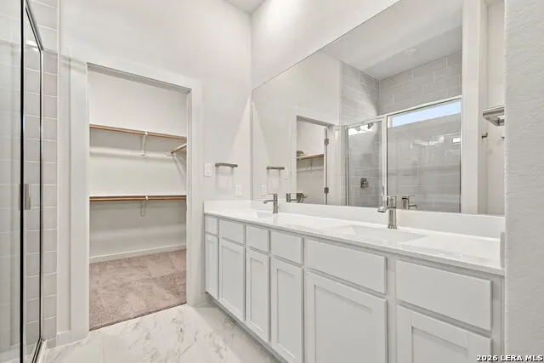
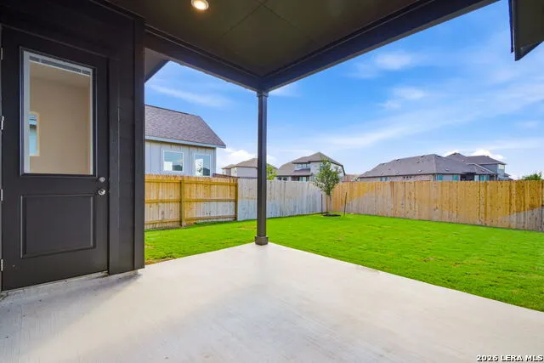
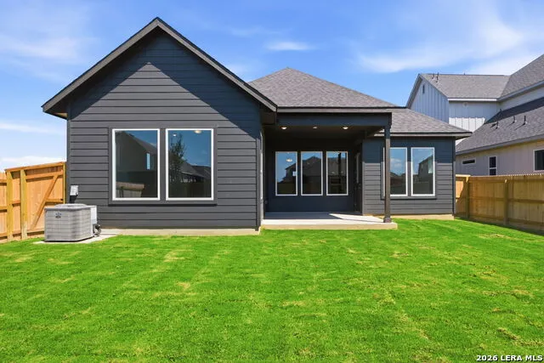
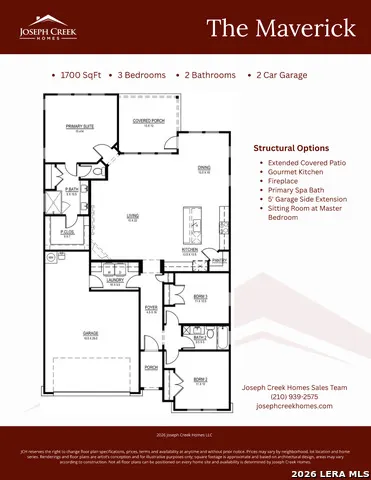
Up to $10,000 in Seller Incentives - Use it Your Way! Move-In August 2026. See Sales Rep for details! Stunning 3-Bedroom Home with Premium Finishes and Advanced Structural Integrity. Experience luxury and durability in this spacious 1,700 sq. ft. home featuring 3 bedrooms, 2 bathrooms, and a covered patio. The open-concept design boasts a gourmet kitchen with 42" upper cabinets, a large island, and a covered back patio-perfect for entertaining. Interior highlights include decorator color selections, satin nickel hardware and plumbing fixtures, tile flooring throughout the main living areas, tile in the bathrooms, and plush carpeting in the bedrooms. Built with the advanced Huber ZIP System, this home offers superior structural strength and moisture protection. The integrated air and water-resistive barrier enhances energy efficiency and provides a tighter building envelope, reducing air leakage and protecting insulation R-values. Combined with radiant barrier roof decking, which blocks up to 97% of radiant heat transfer, homeowners can enjoy lower cooling costs and increased comfort. Additional features include a Carrier HVAC system equipped with a media air filter and mechanical fresh air intake. Don't miss the opportunity to own this exceptional home that combines luxury living with cutting-edge building technology.
| Elementary School | Middle School | High School |
|---|---|---|
| Castroville Elementary | Medina Valley Middle School | Medina Valley High School |
| Price History | |
|---|---|
| 4/18/2026 | Listed $395,872 |
| 8/6/2026 | 3$384,999 |
General Features
| Living Area | 1700 |
|---|---|
| Energy Efficiency | 13-15 SEER AX,Programmable Thermostat,12 + Attic Insulation,Double Pane Windows,Energy Star Appliances,Radiant Barrier,Low E Windows,Ceiling Fans |
| Construction | New |
| Heating | Central,Heat Pump |
| Cooling | One Central,Heat Pump |
| Bathrooms | 2 |
| HOA Fee | 825 |
| Subdivision | MEGANS LANDING |
| Builder | Joseph Creek Homes |
| Class | Single Residential |
| Type | Single Family Detached |
| Green Features | Rain/Freeze Sensors,Mechanical Fresh Air |
| Style | One Story,Traditional |
| Roof | Composition |
| HOA Mandatory | Mandatory |
| Miscellaneous | No City Tax |
| Status | Active |
| HOA Frequency | Annually |
| Attached Garage | No |
| HOA Name | DIAMOND ASSOCIATION |
| Neighborhood Amenities | Other - See Remarks |
| Multiple HOA | No |
| Area | 3000 |
| Year Built | 2026 |
| High School | Medina Valley |
| School District | Medina Valley I.S.D. |
| Proposed Terms | Conventional,FHA,VA,Cash |
| Elementary School | Castroville Elementary |
| Middle School | Medina Valley |
| Legal Description | MEGANS LANDING UNIT 5B BLOCK 5 LOT 51; ACRES .1378 |
| Taxes | 43 |
Interior Features
| Kitchen Length | 13 |
|---|---|
| Kitchen Width | 13 |
| Total Bedrooms | 3 |
| Full Baths | 2 |
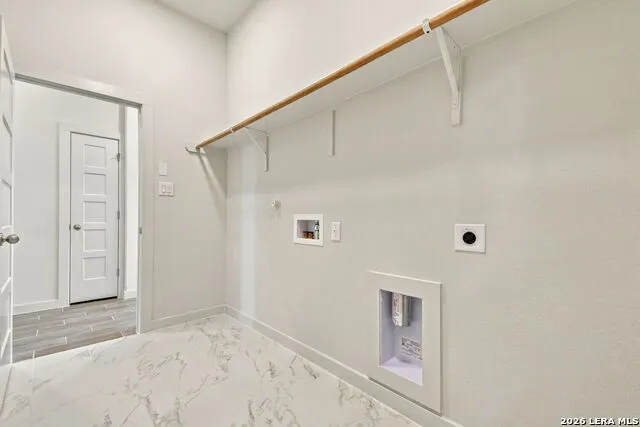
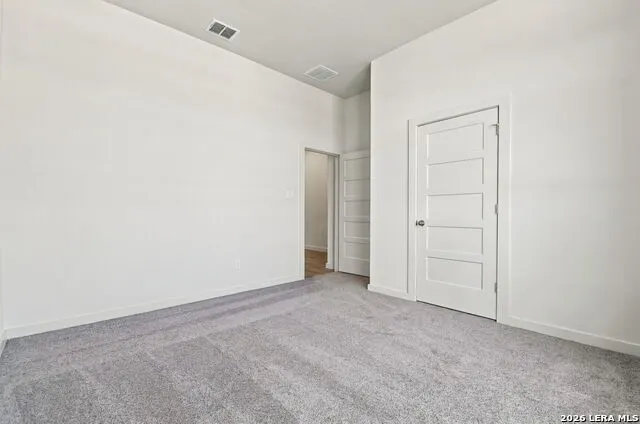
| Interior Features | One Living Area,Separate Dining Room,Island Kitchen,Utility Room Inside,High Ceilings,Open Floor Plan,Cable TV Available,High Speed Internet,All Bedrooms Downstairs,Laundry Main Level,Laundry Room,Wa |
| Stories | 1 |
| Dining Room Length | 10 |
| Dining Room Width | 15 |
| Flooring | Carpeting,Ceramic Tile |
| Living Room Width | 22 |
| Heating Fuel | Electric |
| Bedroom2 Width | 12 |
| Bedroom3 Length | 11 |
| Bedroom3 Width | 10 |
| Living Room Length | 15 |
| WINDOW COVERINGS | None Remain |
Exterior Features
| Exterior | Stone/Rock,Cement Fiber,1 Side Masonry |
|---|---|
| Foundation | Slab |
| Pool (Y/N) | No |
| Exterior Features | Patio Slab,Covered Patio,Privacy Fence,Sprinkler System,Double Pane Windows,Has Gutters |
| Pool | None |
| Lot Size | 0.14 |
| Water/Sewer | Sewer System,Co-op Water |
| Lot Description | Level |
| Inclusions | Ceiling Fans,Chandelier,Washer Connection,Dryer Connection,Cook Top,Built-In Oven,Microwave Oven,Disposal,Dishwasher,Ice Maker Connection,Smoke Alarm,Pre-Wired for Security,Electric Water Heater,Plum |
| Lot Improvements | Street Paved,Curbs,Streetlights |
| Garage Parking | Two Car Garage |
Amenities
- Foreclosure
- Views
- Short Sale
- New Construction
- Adult 55+
- Lease To Own
- No HOA Fees
- Furnished
- Primary On Main
- Air Conditioning
- Seller Finance
- Green
- Fixer Upper
- Horse
- Golf
- Fireplace
- Deck
- Garage
- Basement
- Pool
Property vs Single Family Average in 78009
Price
Year Built
Visits
In The Neighborhood
New Construction
Castroville
$ 660,515
- Type
- Single Family
- Size
- 2,661 SqFt
- Rooms
- 4 Beds + 3.5 Baths
David Weekley Homes, Inc. 210-389-3963
Eco Friendly
Castroville
$ 576,215
- Type
- Single Family
- Size
- 2,577 SqFt
- Rooms
- 4 Beds + 3.5 Baths
eXp Realty 888-519-7431
Castroville
$ 500,000
- Type
- Single Family
- Size
- 2,900 SqFt
- Rooms
- 4 Beds + 3.5 Baths
Real Broker, LLC 855-450-0442
Reduced
Castroville
$ 684,990
- Type
- Single Family
- Size
- 3,523 SqFt
- Rooms
- 4 Beds + 3.5 Baths
eXp Realty 888-519-7431
Reduced
Castroville
$ 614,990
- Type
- Single Family
- Size
- 2,858 SqFt
- Rooms
- 4 Beds + 3.5 Baths
eXp Realty 888-519-7431
Eco Friendly
Castroville
$ 633,563
- Type
- Single Family
- Size
- 3,279 SqFt
- Rooms
- 4 Beds + 3.5 Baths
eXp Realty 888-519-7431
Reduced
San Antonio
$ 909,900
- Type
- Single Family
- Size
- 3,365 SqFt
- Rooms
- 4 Beds + 4.5 Baths
Perry Homes Realty, LLC 713-948-6666
Eco Friendly
Castroville
$ 613,944
- Type
- Single Family
- Size
- 3,048 SqFt
- Rooms
- 4 Beds + 3.5 Baths
eXp Realty 888-519-7431
Eco Friendly
Castroville
$ 612,415
- Type
- Single Family
- Size
- 2,843 SqFt
- Rooms
- 4 Beds + 4 Baths
eXp Realty 888-519-7431
New Construction
Castroville
$ 757,267
- Type
- Single Family
- Size
- 3,542 SqFt
- Rooms
- 4 Beds + 4 Baths
David Weekley Homes, Inc. 210-389-3963
Reduced
Castroville
$ 973,900
- Type
- Single Family
- Size
- 3,906 SqFt
- Rooms
- 4 Beds + 4.5 Baths
Perry Homes Realty, LLC 713-948-6666
Reduced
Castroville
$ 924,900
- Type
- Single Family
- Size
- 4,027 SqFt
- Rooms
- 5 Beds + 4.5 Baths
Perry Homes Realty, LLC 713-948-6666
Reduced
Castroville
$ 669,990
- Type
- Single Family
- Size
- 3,414 SqFt
- Rooms
- 4 Beds + 3.5 Baths
eXp Realty 888-519-7431
 Information provided courtesy of LERA MLS. IDX information is provided exclusively for consumers' personal, non-commercial use and may not be used for any purpose other than to identify prospective properties consumers may be interested in purchasing. Information is believed to be accurate but not guaranteed. Provided courtesy of LERA MLS. Copyright 2026 LERA MLS, All Rights Reserved. Data last updated September 21, 2026 4:03 PM UTC
