
Views











Address
2320 Fiedler Road, Harper, TX
Price
$ 1,750,000
Property Attributes
- MLS#1923631
- TypeSingle Family
- Listing Status Active
- CountyGILLESPIE
- CityHarper
- Area3100
- Zip78028
- StyleRanch
- Year Built2006
- Taxes$ 10586
- Price$ 1,750,000
- Bedrooms3
- Full Bathrooms2
- Half Bathrooms0
- Sqr Footage3100
- Lot Size27.11 Acres
Data Source:
LERA MLS
Property Description
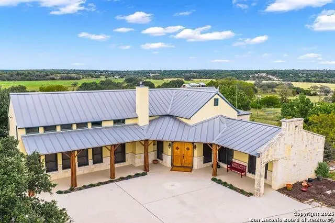
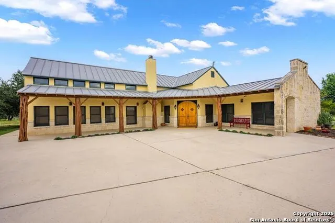
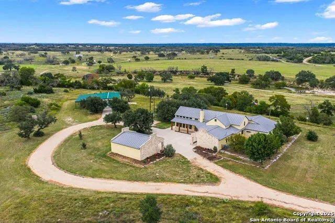
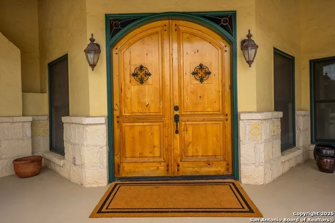
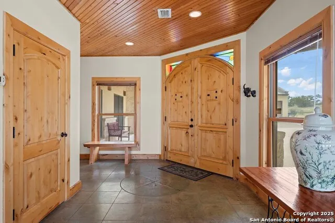
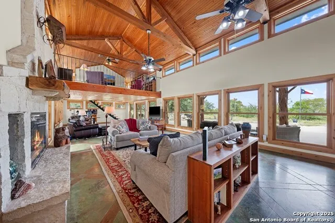
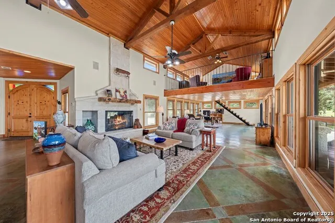
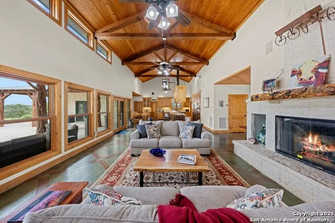
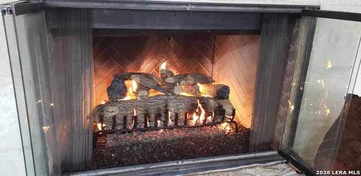
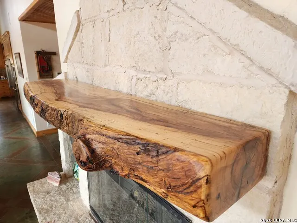
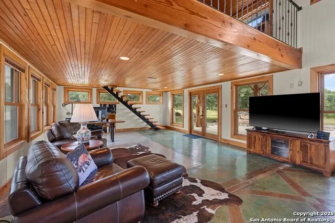
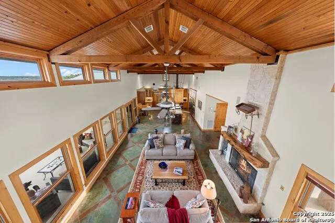
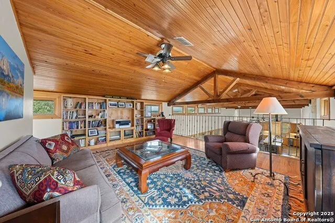
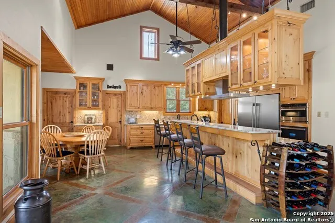
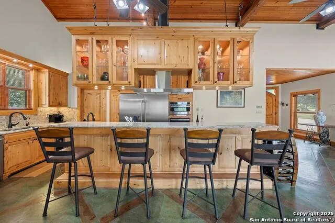
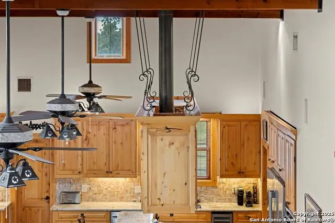
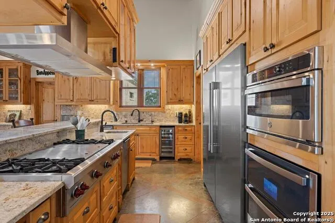
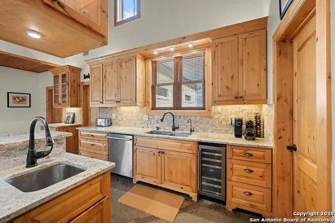
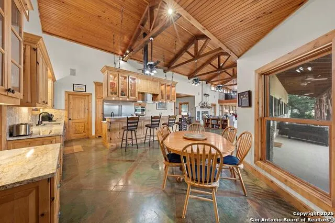
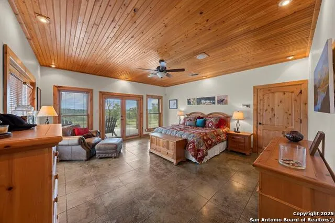
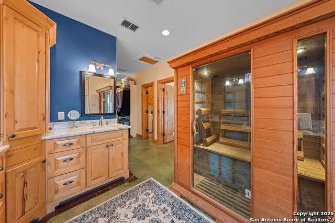
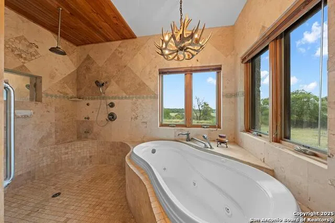
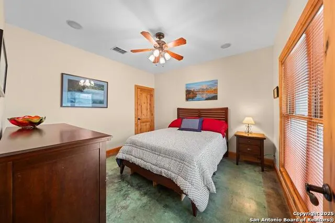
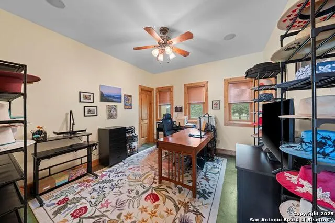
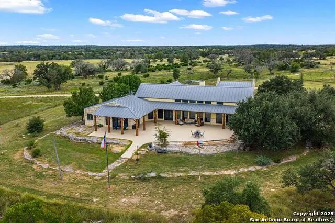
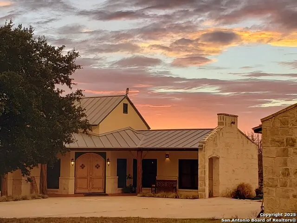
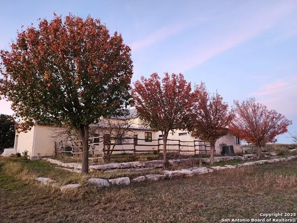
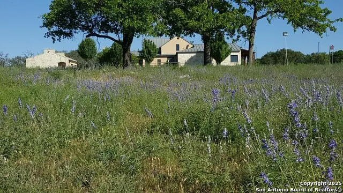
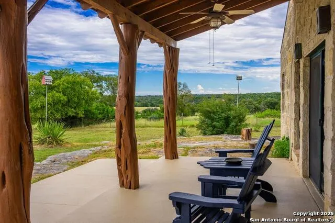
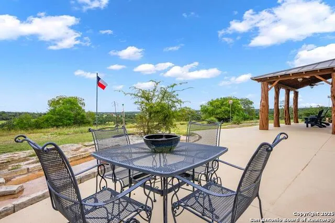
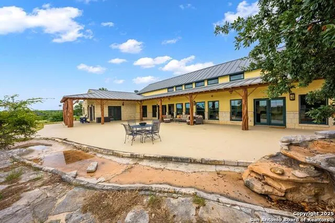
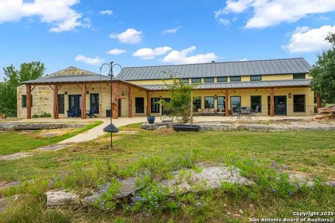
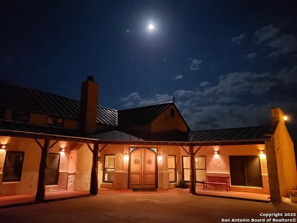
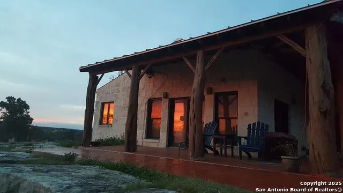
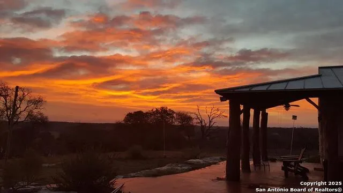
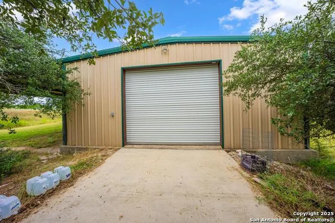
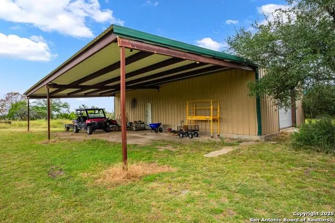
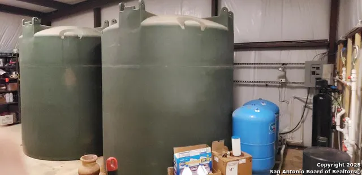
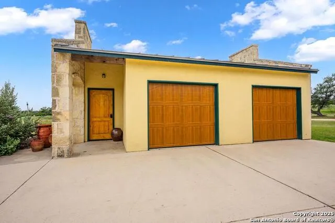
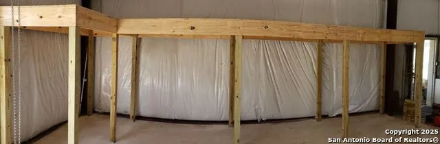
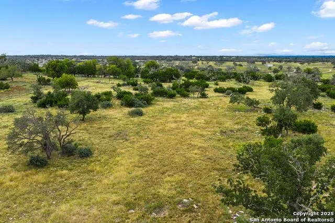
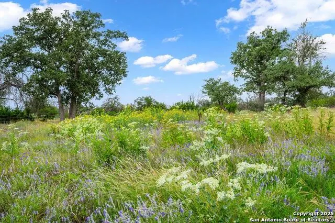
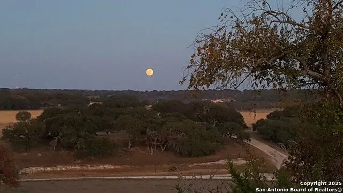
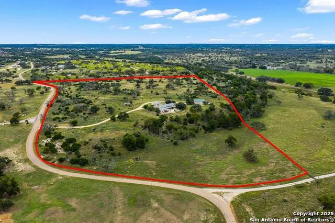
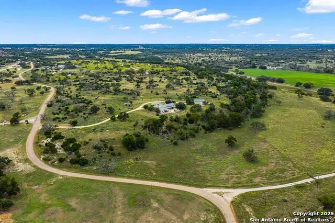
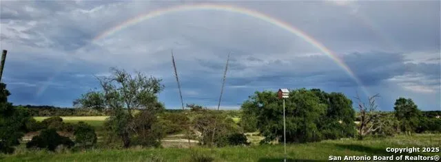
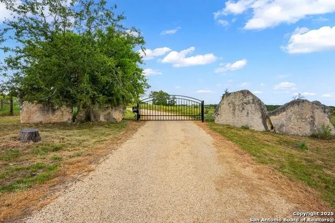
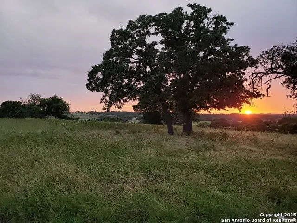
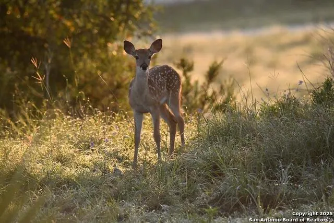
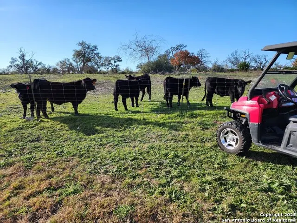
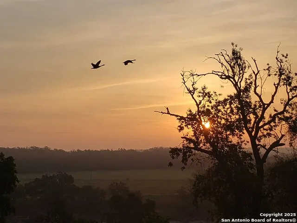
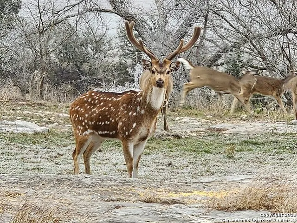
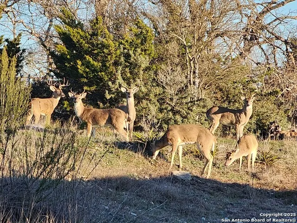
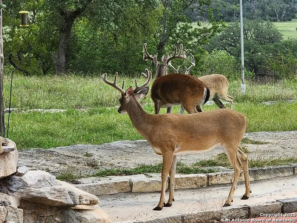
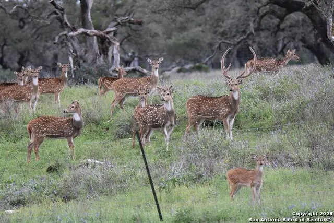
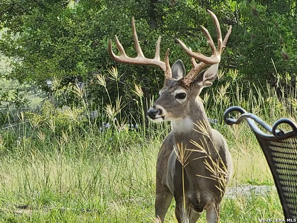
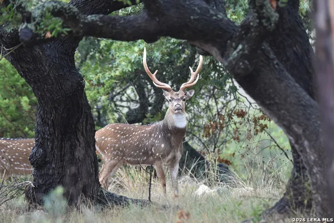
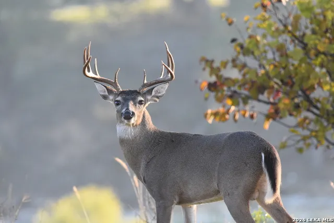
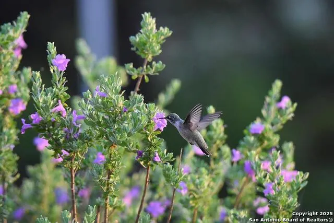
Discover a unique and private retreat nestled on 27.11 acres of pristine, unrestricted, and ag-exempt land. This stunning property offers a rare combination of luxurious living and the untamed beauty of the Texas Hill Country. The residence, set down a winding driveway, allows the surrounding grounds to provide a secluded sanctuary for those seeking tranquility, space, and a connection to nature. Step through the one-of-a-kind custom double front doors into this custom-designed home and be captivated by its bespoke features. The meticulously designed residence includes a great room with a 22-foot ceiling with exposed beams, creating a subtle lodge atmosphere. The open-concept living area is anchored by a magnificent floor-to-ceiling stone fireplace, complete with a custom spalted pecan mantel. A ceramic gas log set adds to the warm and inviting ambiance for gatherings. The heart of the home is a chef's dream, boasting a gourmet kitchen equipped with commercial-grade appliances, ensuring every culinary endeavor is a delight. The home is designed so that you have stunning long-range views from every single window. Wake up to panoramic vistas of rolling hills and watch the vibrant sunrises and sunsets that paint the sky. The seamless integration of the home with its natural surroundings provides a constant sense of peace and wonder. The 27.11 acres are completely fenced and cross fenced with multiple gates offering a secure and private environment. A new, custom main entry gate provides both convenience and peace of mind. The entire property is usable land, making it perfect for a variety of uses, from recreational activities to agricultural pursuits. Nature enthusiasts will be thrilled to know that the land is a haven for exotics, including Axis and white-tail deer, as well as an abundance of turkey and dove and many beautiful songbirds. This creates a unique opportunity for wildlife observation and hunting. The property also includes a 250-gallon propane tank plus a 500-gallon propane tank for added convenience. Beyond the main residence, the property offers exceptional outbuilding(s) designed to accommodate every need. A 31' x 26' detached two-car garage with additional 19'x7' work space provides secure parking, while a spacious 30'x50' insulated metal building with a 25'x50' side awning offers endless possibilities for workshops, storage, or housing a collection of vehicles and equipment. This property is more than a home; it's a lifestyle. With its unparalleled features, stunning views, abundant wildlife, and unrestricted land, this is a rare opportunity to own a true piece of the Texas Hill Country. Don't miss your chance to experience this one-of-a-kind estate.
| Elementary School | Middle School | High School |
|---|---|---|
| Harper Elementary | Harper Middle | Harper HS |
| Price History | |
|---|---|
| 11/18/2025 | Listed $1,750,000 |
General Features
| Living Area | 3100 |
|---|---|
| Construction | Pre-Owned |
| Heating | Central |
| Cooling | One Central |
| Bathrooms | 2 |
| Subdivision | N/A |
| Builder | UNKNOWN |
| Class | Single Residential |
| Type | Single Family Detached |
| Style | Ranch |
| Roof | Metal |
| HOA Mandatory | None |
| Status | Active |
| Attached Garage | No |
| Neighborhood Amenities | None |
| Area | 3100 |
| Year Built | 2006 |
| High School | Harper HS |
| School District | Harper I.S.D. |
| Proposed Terms | Conventional,VA,Cash |
| Elementary School | Harper Elementary |
| Middle School | Harper Middle |
| Legal Description | ABS A0247 L GOMEZ#174,3.63 ABS A0247 L GOMEZ#174,22.98 ACRE |
| Potential Short Sale | No |
| Taxes | 10586 |
Interior Features
| Kitchen Length | 16 |
|---|---|
| Kitchen Width | 18 |
| Total Bedrooms | 3 |
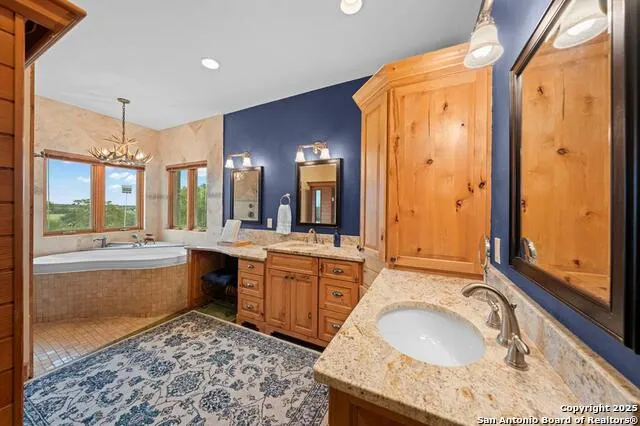
| Full Baths | 2 |
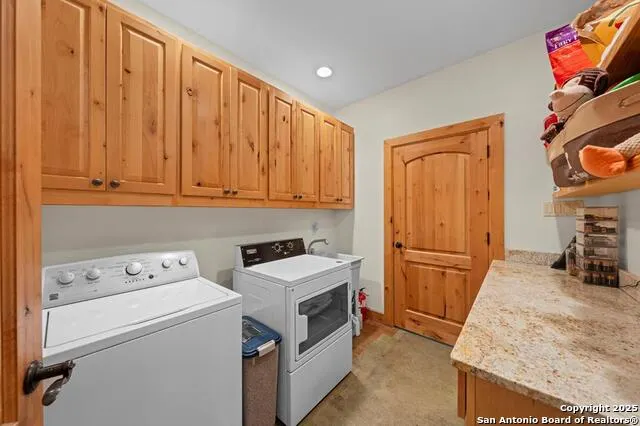
| Interior Features | Two Living Area,Liv/Din Combo,Eat-In Kitchen,Island Kitchen,Walk-In Pantry,Study/Library,Shop,Loft,Utility Room Inside,Open Floor Plan,High Speed Internet,All Bedrooms Downstairs,Laundry Room |
| Stories | 1.5 |
| Dining Room Length | 16 |
| Dining Room Width | 18 |
| Flooring | Stained Concrete |
| Heating Fuel | Other |
| # of Fireplaces | 1 |
| Bedroom2 Width | 12 |
| Bedroom3 Length | 13 |
| Bedroom3 Width | 11 |
| Family Room Length | 20 |
| WINDOW COVERINGS | None Remain |
Exterior Features
| Exterior | Stone/Rock |
|---|---|
| Foundation | Slab |
| Pool (Y/N) | No |
| Pool | None |
| Lot Size | 27.11 |
| Water/Sewer | Private Well,Septic,Aerobic Septic |
| Lot Description | County VIew,Horses Allowed,Ag Exempt,Hunting Permitted,Partially Wooded,Gently Rolling |
| Inclusions | Ceiling Fans,Central Vacuum,Washer Connection,Dryer Connection,Gas Cooking,Refrigerator,Dishwasher,Water Softener (owned) |
| Garage Parking | Two Car Garage |
Amenities
- Foreclosure
- Views
- Short Sale
- New Construction
- Adult 55+
- Lease To Own
- No HOA Fees
- Furnished
- Primary On Main
- Air Conditioning
- Seller Finance
- Green
- Fixer Upper
- Horse
- Golf
- Fireplace
- Deck
- Garage
- Basement
- Pool
Property vs Single Family Average in 78028
Price
Taxes
Year Built
Visits
 Information provided courtesy of LERA MLS. IDX information is provided exclusively for consumers' personal, non-commercial use and may not be used for any purpose other than to identify prospective properties consumers may be interested in purchasing. Information is believed to be accurate but not guaranteed. Provided courtesy of LERA MLS. Copyright 2026 LERA MLS, All Rights Reserved. Data last updated September 21, 2026 4:03 PM UTC
