
















Address
10806 Dreamland, San Antonio, TX
Price
$ 417,000
Property Attributes
- MLS#1912777
- TypeSingle Family
- Listing Status Active
- CountyBEXAR
- CitySan Antonio
- Area0500
- NeighborhoodDreamland Oaks
- Zip78230
- StyleTwo Story
- Year Built1967
- Taxes$ 8001197
- Price$ 417,000
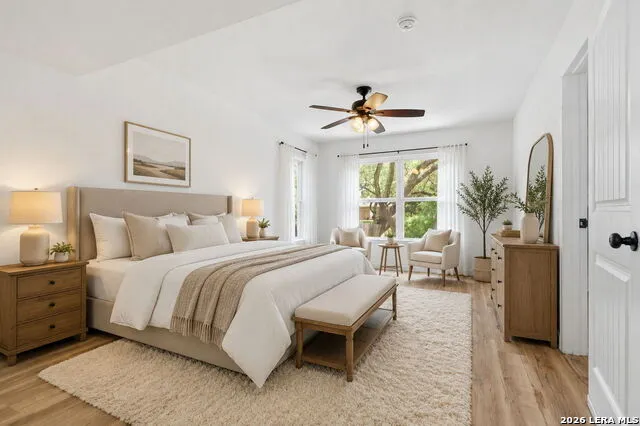
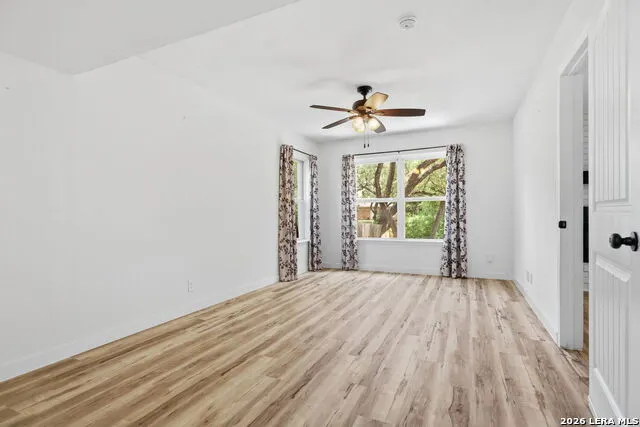
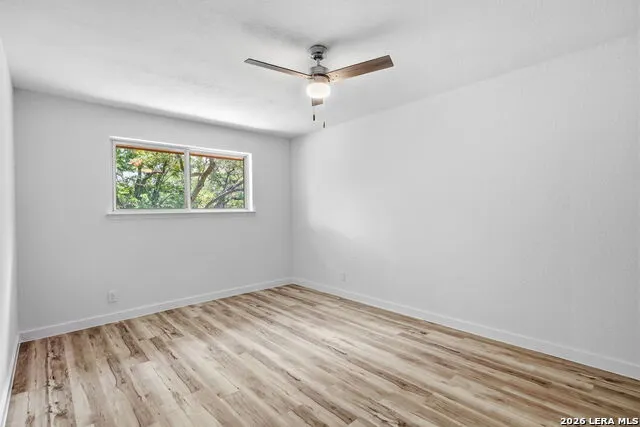
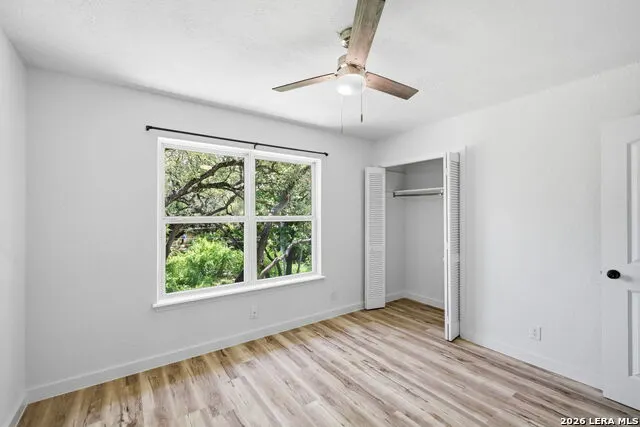
- Bedrooms4
- Full Bathrooms2
- Half Bathrooms0
- Sqr Footage1933
- Lot Size0.324 Acres
Data Source:
LERA MLS
Property Description
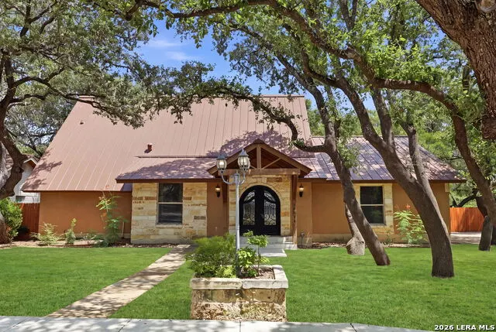
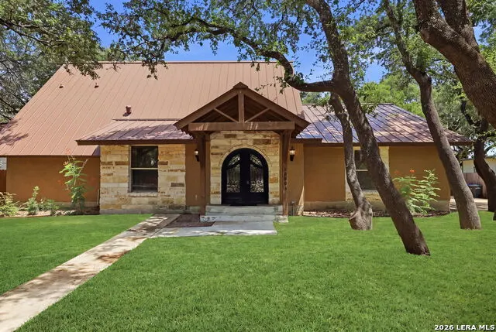
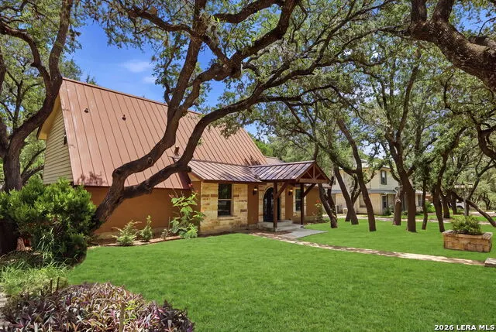
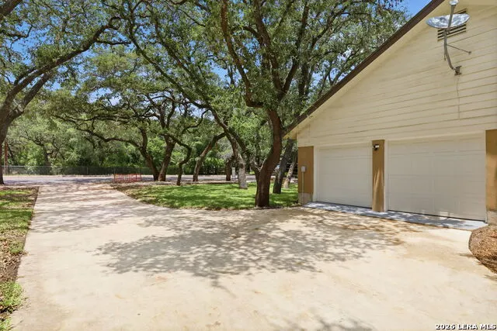
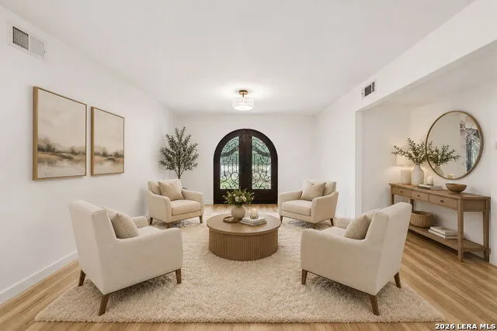
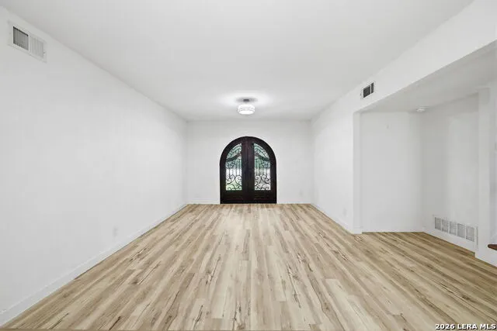
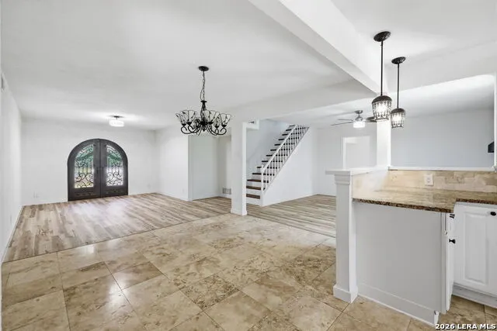
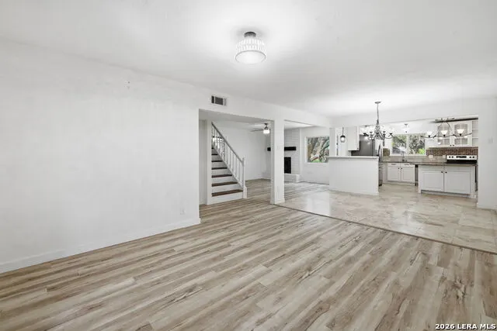
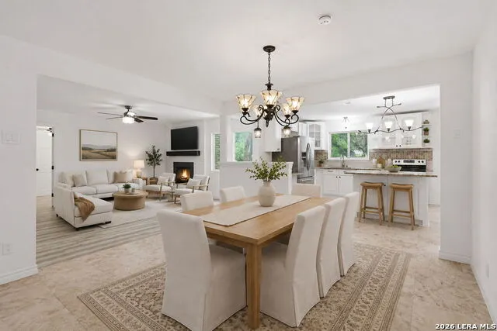
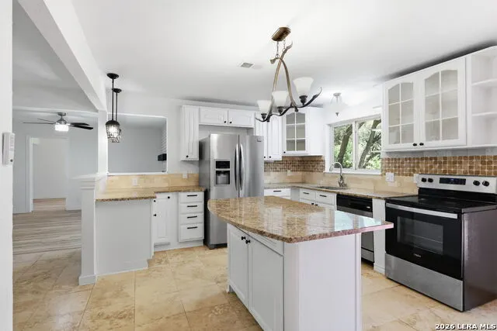
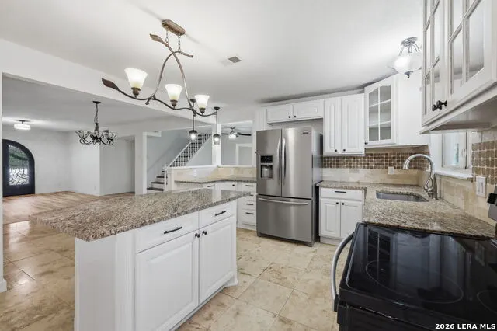
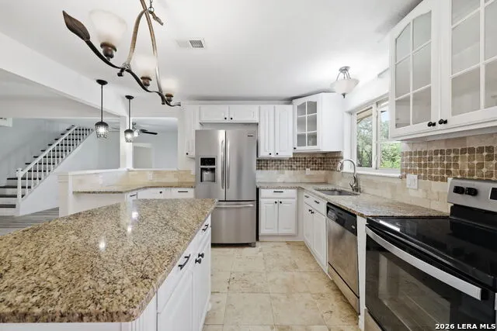
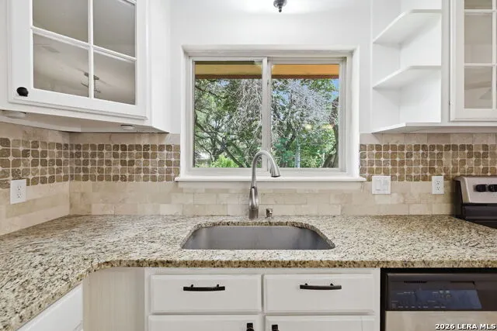
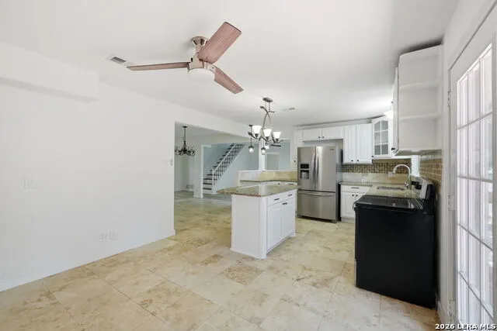
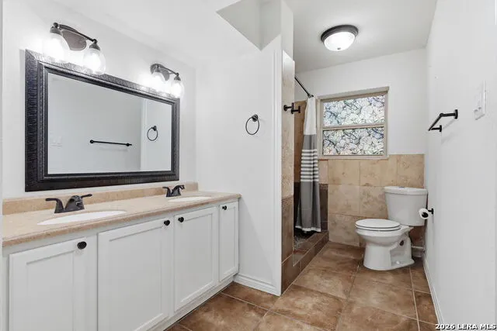
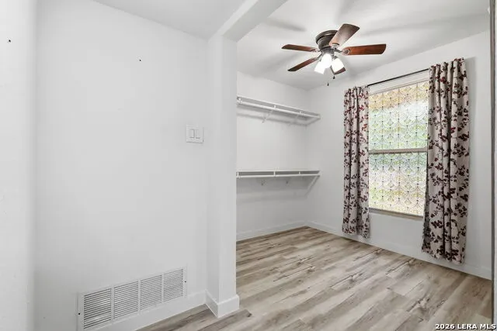
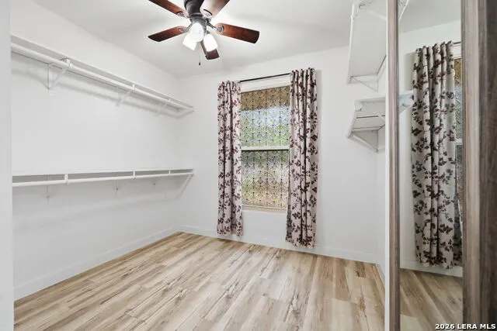
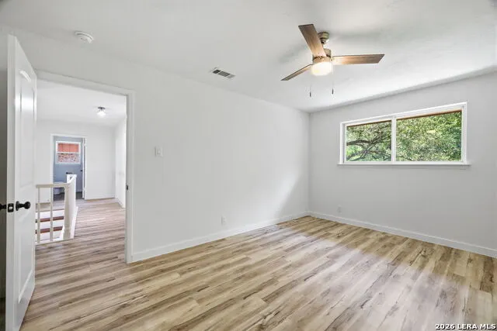
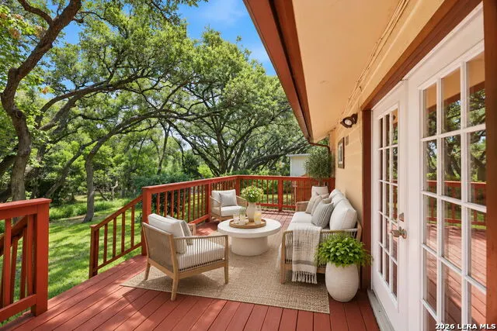
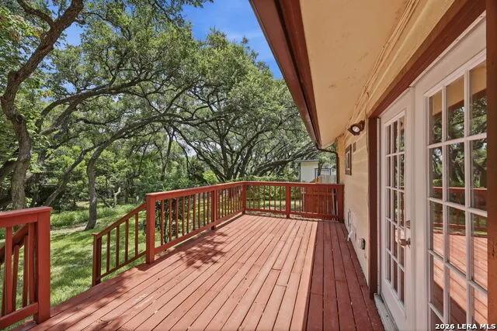
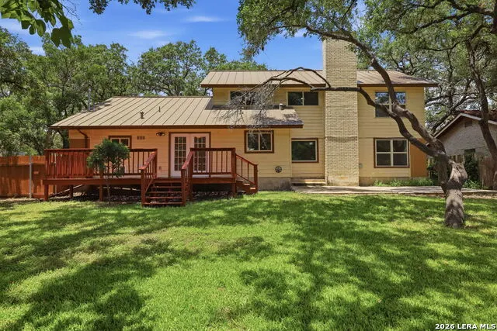
PRICE SLASHED! Sellers just dropped the price significantly - now offered at $439,000 Welcome to 10806 Dreamland Drive-a beautifully updated and stylish home situated in the heart of San Antonio. This spacious 4-bedroom, 2-bath residence is perfect for first-time buyers or anyone seeking a modern upgrade. With a host of premium features and thoughtful improvements throughout, this is truly a must-see property! Key Features: Metal Roof, Energy-Saving Double-Pane Windows, Over $34,000 in Electrical Updates, $10,000 Fireplace Upgrades, Custom Metal Front Door, Wooden Patio Deck.
| Elementary School | Middle School | High School |
|---|---|---|
| Larkspur Elementary School | Jackson Middle School | Churchill High School |
| Price History | |
|---|---|
| 10/4/2025 | Listed $485,000 |
| 10/9/2025 | 4$469,000 |
| 1/5/2026 | 5$450,000 |
| 5/13/2026 | 2$445,000 |
| 7/29/2026 | 2$439,000 |
| 8/13/2026 | 6$417,000 |
General Features
| Living Area | 1933 |
|---|---|
| Construction | Pre-Owned |
| Heating | Central |
| Cooling | One Central |
| Bathrooms | 2 |
| Subdivision | Dreamland Oaks |
| Builder | Unknown |
| Class | Single Residential |
| Type | Single Family Detached |
| Style | Two Story |
| Roof | Metal |
| HOA Mandatory | None |
| Status | Active |
| Attached Garage | No |
| Neighborhood Amenities | None |
| Area | 0500 |
| Year Built | 1967 |
| High School | Churchill |
| School District | North East I.S.D. |
| Proposed Terms | Conventional,FHA,VA,Cash |
| Elementary School | Larkspur |
| Middle School | Jackson |
| Legal Description | Ncb 13214 Blk 1 Lot 35 |
| Potential Short Sale | No |
| Taxes | 8001197 |
Interior Features
| Kitchen Length | 12 |
|---|---|
| Kitchen Width | 12 |
| Total Bedrooms | 4 |
| Full Baths | 2 |
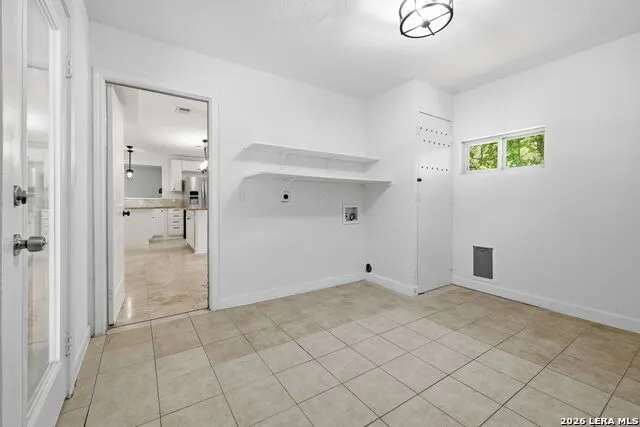
| Interior Features | Two Living Area,Liv/Din Combo,Two Eating Areas,Island Kitchen,Breakfast Bar,Walk-In Pantry,Utility Room Inside,Secondary Bedroom Down,Open Floor Plan,Cable TV Available,High Speed Internet,Laundry Ma |
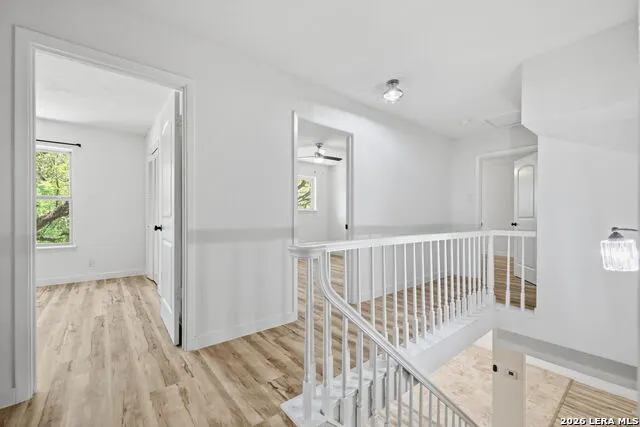
| Stories | 2 |
| Dining Room Length | 10 |
| Dining Room Width | 13 |
| Breakfast Room Length | 11 |
| Breakfast Room Width | 12 |
| Flooring | Ceramic Tile,Laminate |
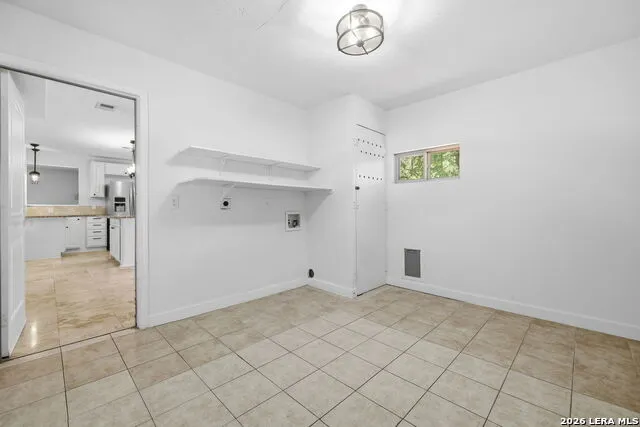
| Utility Room Length | 11 |
| Utility Room Width | 12 |
| Heating Fuel | Natural Gas |
| # of Fireplaces | 1 |
| Bedroom2 Width | 12 |
| Bedroom3 Length | 10 |
| Bedroom3 Width | 11 |
| Bedroom4 Length | 11 |
| Bedroom4 Width | 16 |
| Family Room Length | 13 |
| WINDOW COVERINGS | Some Remain |
Exterior Features
| Exterior | Stucco,Cement Fiber,Rock/Stone Veneer |
|---|---|
| Foundation | Slab |
| Pool (Y/N) | No |
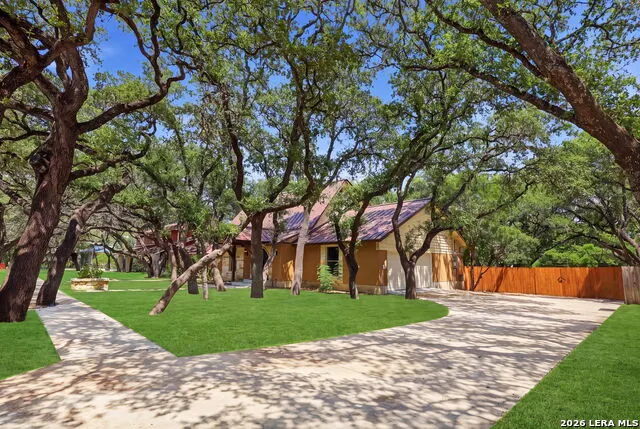
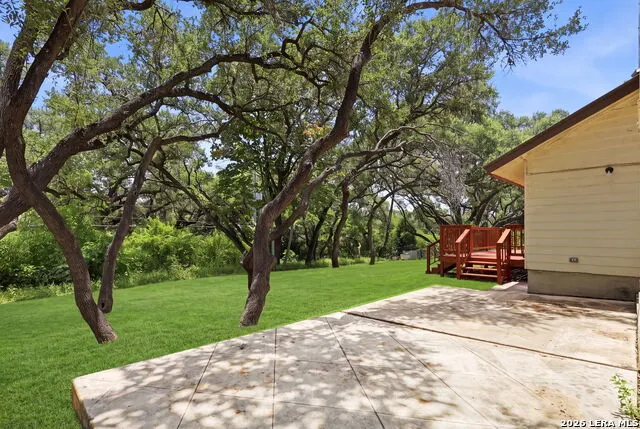
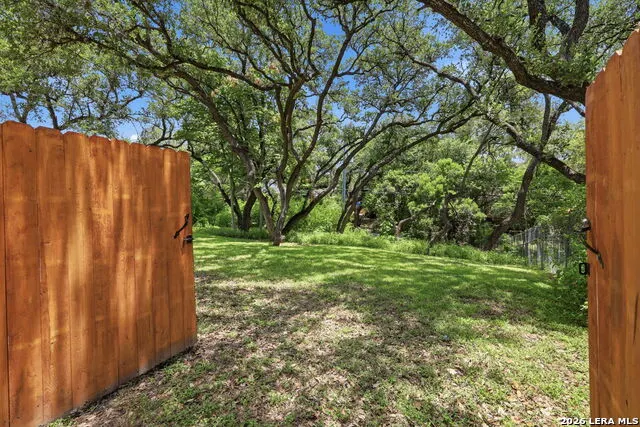
| Exterior Features | Patio Slab,Deck/Balcony,Privacy Fence,Chain Link Fence,Double Pane Windows,Mature Trees |
| Pool | None |
| Lot Size | 0.324 |
| Water/Sewer | City |
| Inclusions | Ceiling Fans,Chandelier,Washer Connection,Dryer Connection,Self-Cleaning Oven,Stove/Range,Refrigerator,Disposal,Dishwasher,Ice Maker Connection,Smoke Alarm,Gas Water Heater |
| Garage Parking | Two Car Garage |
Amenities
- Foreclosure
- Views
- Short Sale
- New Construction
- Adult 55+
- Lease To Own
- No HOA Fees
- Furnished
- Primary On Main
- Air Conditioning
- Seller Finance
- Green
- Fixer Upper
- Horse
- Golf
- Fireplace
- Deck
- Garage
- Basement
- Pool
Property vs Single Family Average in 78230
Price
Taxes
Year Built
Visits
In The Neighborhood
Just Listed
San Antonio
$ 649,000
- Type
- Single Family
- Size
- 2,220 SqFt
- Rooms
- 3 Beds + 2.5 Baths
Nexthome Leading Edge Realty 210-862-8663
Seller Financing
San Antonio
$ 375,000
- Type
- Single Family
- Size
- 1,967 SqFt
- Rooms
- 3 Beds + 2 Baths
AXIS Brokerage 210-310-3148
Eco Friendly
San Antonio
$ 329,000
- Type
- Single Family
- Size
- 1,587 SqFt
- Rooms
- 3 Beds + 2 Baths
Barrientos Properties 210-826-4088
 Information provided courtesy of LERA MLS. IDX information is provided exclusively for consumers' personal, non-commercial use and may not be used for any purpose other than to identify prospective properties consumers may be interested in purchasing. Information is believed to be accurate but not guaranteed. Provided courtesy of LERA MLS. Copyright 2026 LERA MLS, All Rights Reserved. Data last updated September 21, 2026 4:03 PM UTC
